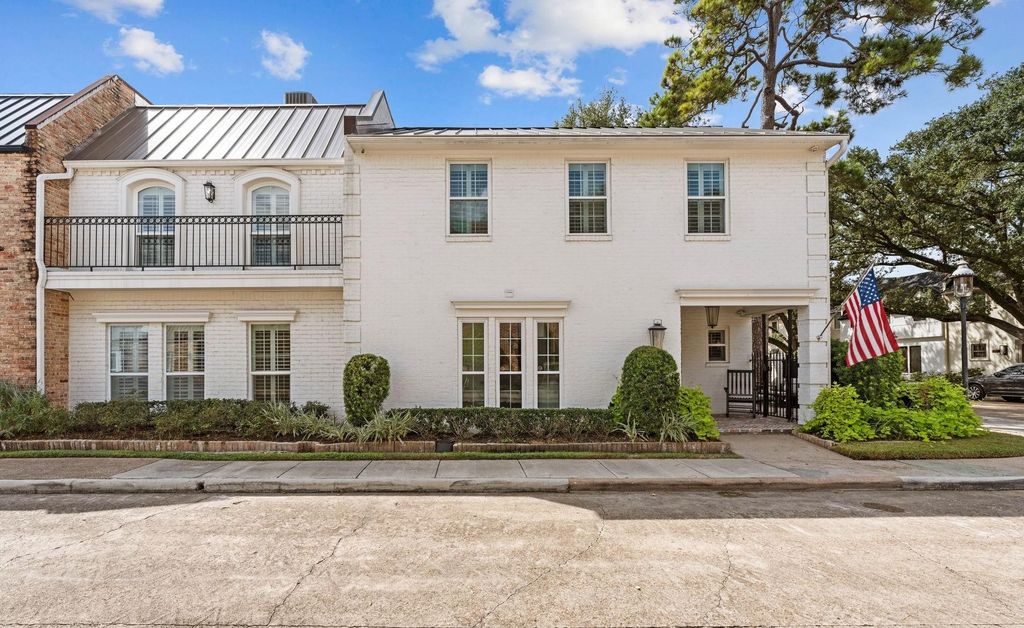
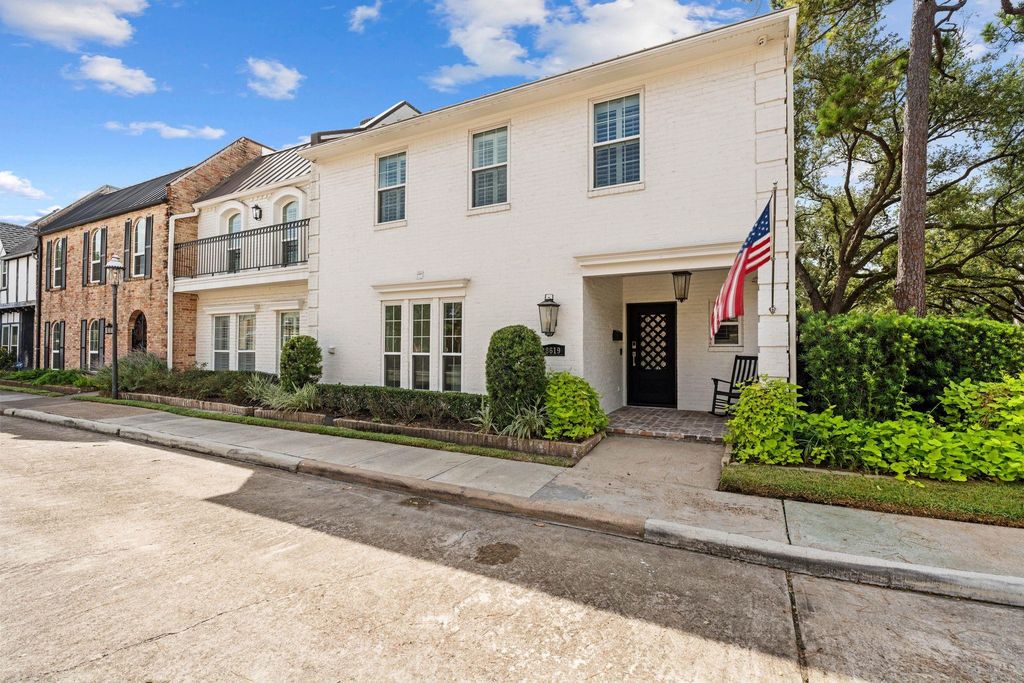
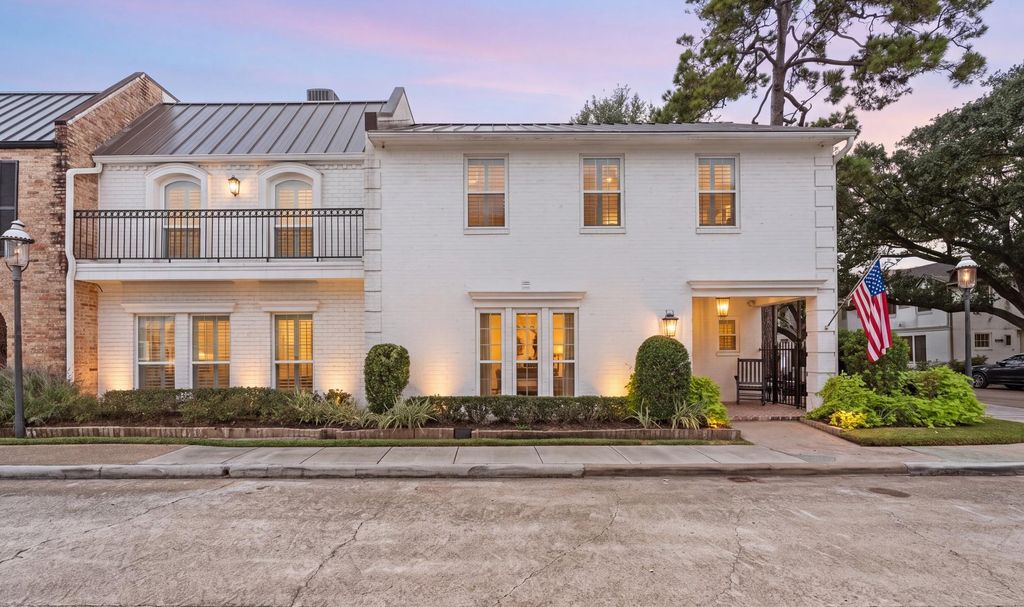
[[800]]8619 La Fonte St is listed for sale at 985,000. The Single-Family property has 4 to 5 bedrooms, 6 Full Bathrooms, 1 Half Bathroom, 4440 square feet, and was built in 1968. The lot size is 4950 Square feet.[[500]]Thoughtfully remodeled combined from 2 residences, this expansive corner home offers a generous floorplan w/ beautiful gathering spaces great flexibility. White brick exterior iron door opens to a dramatic curved iron staircase. Family rm features brick fireplace flanked by built-ins. Formal living rm impresses w/soaring ceilings skylights. Fully renovated kitchen offers quartz countertops, SS appliances, double ovens.1st-fl primary retreat w/ beamed ceilings, 3 closets, a marble bath adjoining flex space ideal for nursery/study/gym. Separate media rm w/ full bath.Bookshelf door revealing a hidden study. Upstairs, a central game rm connects 3 guest beds w/ dedicated ensuites. Enjoy a turfed side yard shaded by mature tree brick courtyard w/ electric louvered patio cover for dining al fresco.Whole-house generator, metal roof, 3 car garage mudroom w/ dog wash. Zoned to Hunters Creek Elem, SB Middle MHS. Convenient to Memorial Park, Houstonian, Uptown Park Galleria.
Thoughtfully remodeled & combined from 2 residences, this expansive corner home offers a generous floorplan w/ beautiful gathering spaces & great flexibility. White brick exterior & iron door opens to a dramatic curved iron staircase. Family rm features brick fireplace flanked by built-ins. Formal living rm impresses w/soaring ceilings & skylights. Fully renovated kitchen offers quartz countertops, SS appliances, double ovens.1st-fl primary retreat w/ beamed ceilings, 3 closets, a marble bath & adjoining flex space ideal for nursery/study/gym. Separate media rm w/ full bath.Bookshelf door revealing a hidden study. Upstairs, a central game rm connects 3 guest beds w/ dedicated ensuites. Enjoy a turfed side yard shaded by mature tree & brick courtyard w/ electric louvered patio cover for dining al fresco.Whole-house generator, metal roof, 3 car garage & mudroom w/ dog wash. Zoned to Hunters Creek Elem, SB Middle & MHS. Convenient to Memorial Park, Houstonian, Uptown Park & Galleria.
Disclaimer: Lot configuration and dimensions are estimates, not based on personal knowledge and come from a third party (Digital Map Products); therefore, you should not rely on the estimates and perform independent confirmation as to their accuracy
View neighborhood information
Ready to Sell your Home?
Request a complimentary home selling analysis featuring recently sold properties, market trends, home valuations and a personalized market update.
School information is computer generated and may not be accurate or current. Buyer must independently verify and confirm enrollment. Please contact the school district to determine the schools to which this property is zoned.








 Just listed
 Currency converter
 Add to Calendar








 Share
Share


 Erase note
 You currently have no custom folders