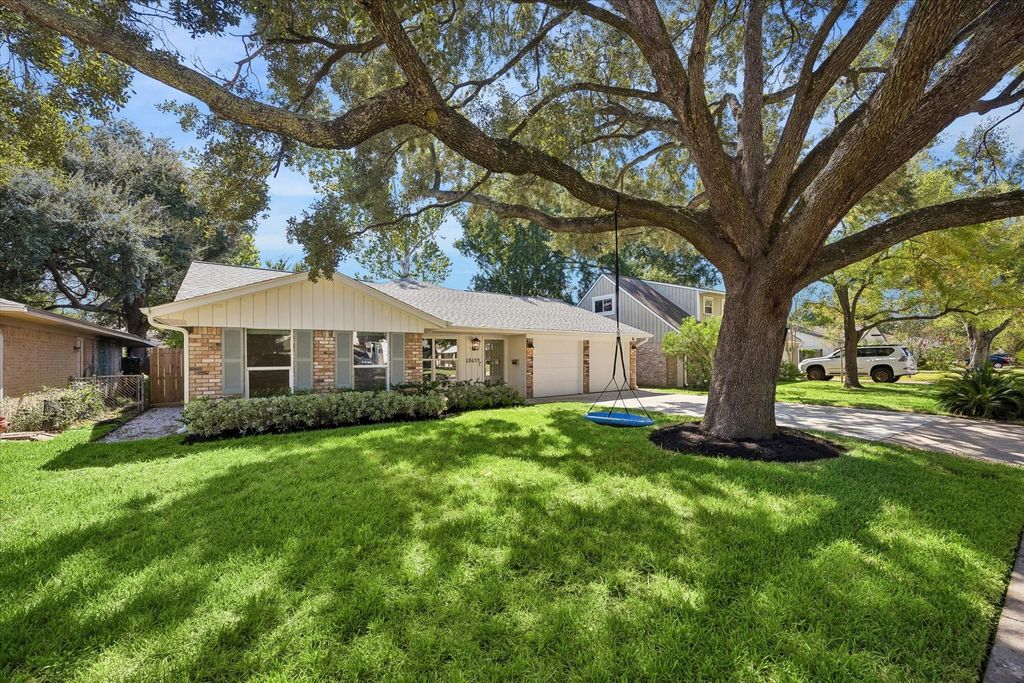
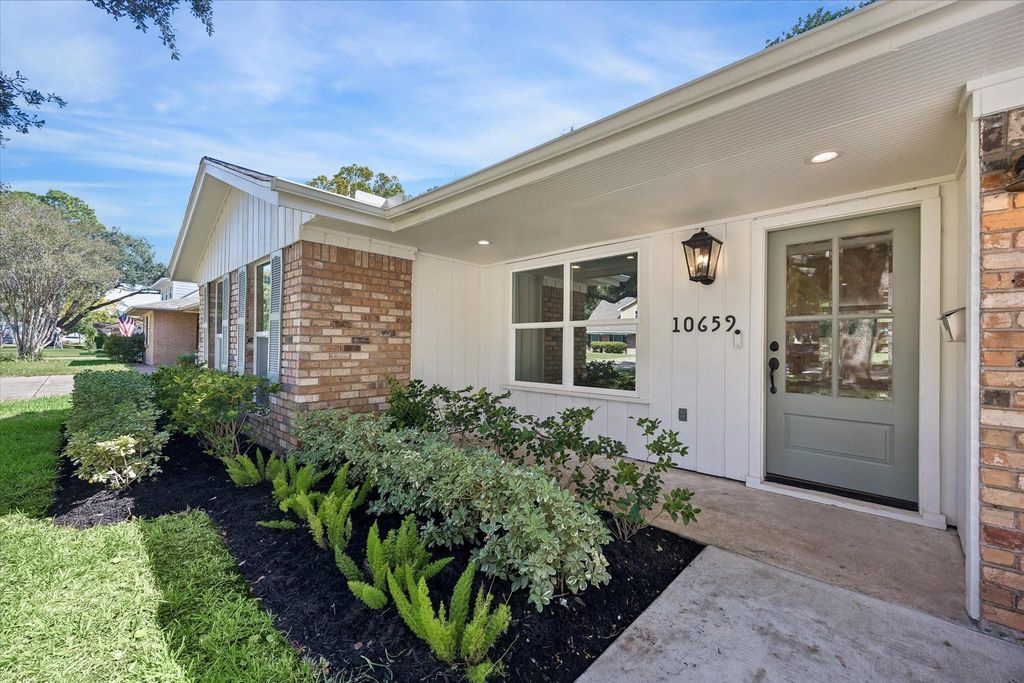
[[800]]10659 Mayfield Rd is listed for sale at 829,000. The Single-Family property has 4 bedrooms, 2 Full Bathrooms, 1 Half Bathroom, 2527 square feet, and was built in 1965. The lot size is 7200 Square feet.[[500]]Taken to the studs, this beautifully reimagined home offers 4 bedrooms, 2.5 baths, dedicated office space, a covered outdoor porch and a large lot shaded by a magnificent mature oak. Warm wood flooring carries throughout the open living spaces, creating an easy flow for everyday living and entertaining. The kitchen features quartz countertops, stainless steel appliances, a beverage cooler and beautiful cabinetry. An oversized primary retreat leads to a spa inspired bath with dual sinks, freestanding tub, separate shower. Thoughtful design details and a fresh, cohesive palette carry throughout. Extensive updates include HVAC, plumbing, roof, windows, electrical wiring insulation, offering the character of an established Spring Branch home with the benefits of a comprehensive renovation. Conveniently located near Memorial City, popular Spring Branch dining, Spring Branch Memorial Library major commuter routes, with shopping, restaurants everyday conveniences just minutes away.
Taken to the studs, this beautifully reimagined home offers 4 bedrooms, 2.5 baths, dedicated office space, a covered outdoor porch and a large lot shaded by a magnificent mature oak. Warm wood flooring carries throughout the open living spaces, creating an easy flow for everyday living and entertaining. The kitchen features quartz countertops, stainless steel appliances, a beverage cooler and beautiful cabinetry. An oversized primary retreat leads to a spa inspired bath with dual sinks, freestanding tub, & separate shower. Thoughtful design details and a fresh, cohesive palette carry throughout. Extensive updates include HVAC, plumbing, roof, windows, electrical wiring & insulation, offering the character of an established Spring Branch home with the benefits of a comprehensive renovation. Conveniently located near Memorial City, popular Spring Branch dining, Spring Branch Memorial Library & major commuter routes, with shopping, restaurants & everyday conveniences just minutes away.
Disclaimer: Lot configuration and dimensions are estimates, not based on personal knowledge and come from a third party (Digital Map Products); therefore, you should not rely on the estimates and perform independent confirmation as to their accuracy
View neighborhood information
Ready to Sell your Home?
Request a complimentary home selling analysis featuring recently sold properties, market trends, home valuations and a personalized market update.
School information is computer generated and may not be accurate or current. Buyer must independently verify and confirm enrollment. Please contact the school district to determine the schools to which this property is zoned.








 Currency converter
 Add to Calendar








 Share
Share


 Erase note
 You currently have no custom folders