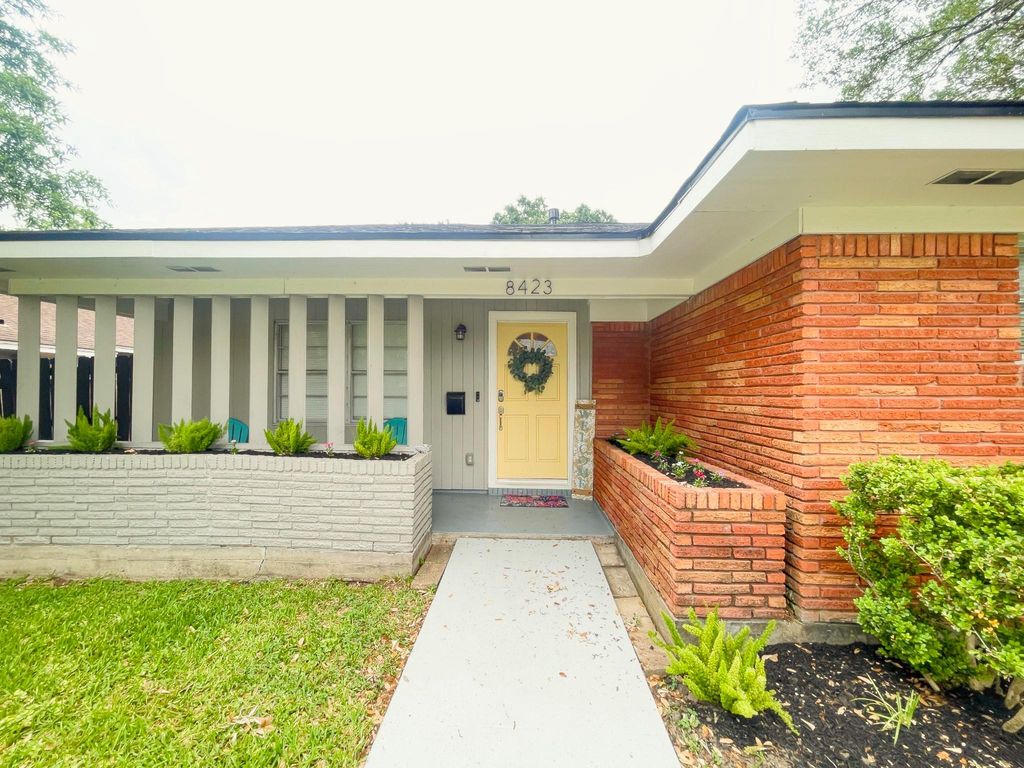
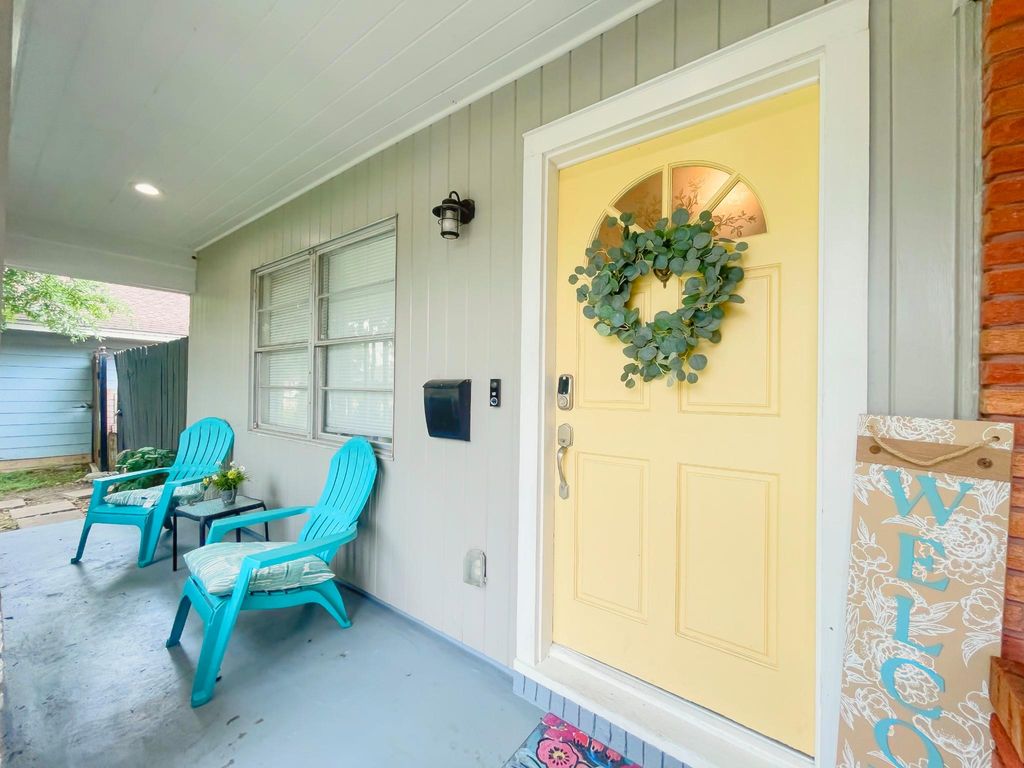
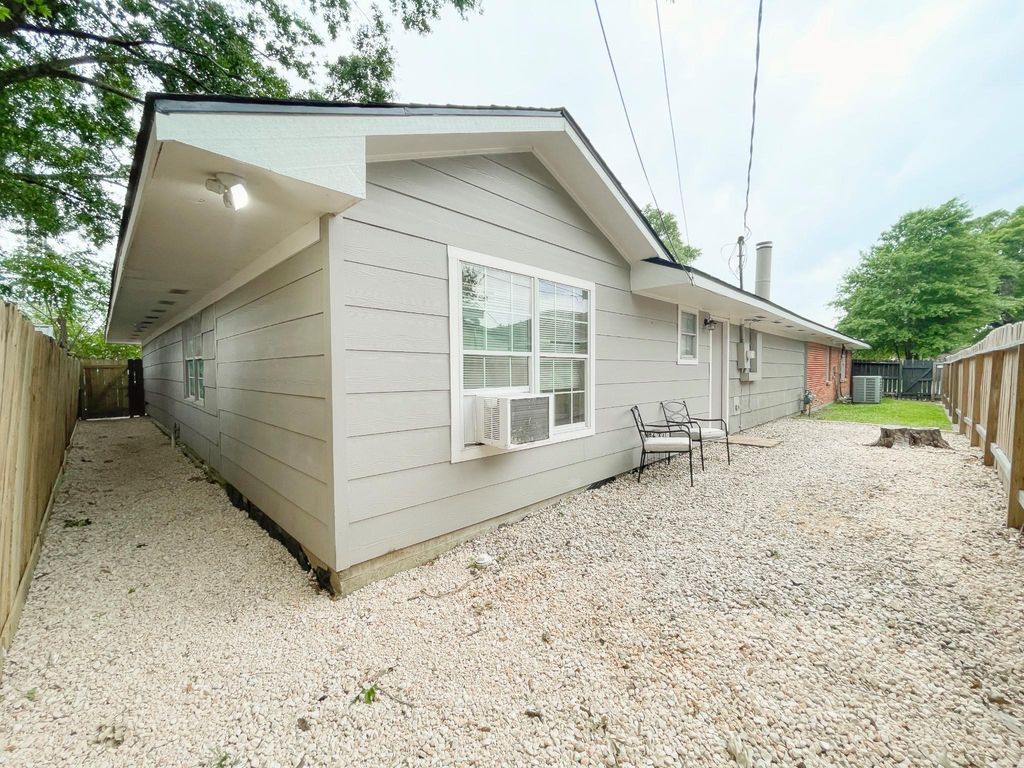
[[800]]8423 Glen Valley Dr is listed for sale at 319,000. The Single-Family property has 5 bedrooms, 4 Full Bathrooms, 2735 square feet, and was built in 1956. The lot size is 8400 Square feet.[[500]]Tucked away in the historic charm of Glenbrook Valley, this beautifully updated mid-century modern home invites you to experience comfort, style, and convenience. Imagine waking up in one of five spacious bedrooms, sunlight filtering through large windows onto sleek vinyl plank floors. The heart of the homea stunning kitchen with granite/quartz countertopsflows seamlessly into warm, inviting living spaces, where a cozy gas fireplace is ready for quiet evenings or lively gatherings. Step outside to a sprawling backyard, perfect for weekend barbecues or peaceful mornings with coffee on the patio. With a brand-new roof, recent lighting updates, and a tankless water heater for endless hot showers, every detail has been designed for effortless living and easy move-in. Just 1.4 miles from Hobby Airport and minutes from Houstons best shopping and dining, this home is a retreat in the city, never once touched by floodwaters. The only thing missing? You.
Tucked away in the historic charm of Glenbrook Valley, this beautifully updated mid-century modern home invites you to experience comfort, style, and convenience. Imagine waking up in one of five spacious bedrooms, sunlight filtering through large windows onto sleek vinyl plank floors. The heart of the home—a stunning kitchen with granite/quartz countertops—flows seamlessly into warm, inviting living spaces, where a cozy gas fireplace is ready for quiet evenings or lively gatherings. Step outside to a sprawling backyard, perfect for weekend barbecues or peaceful mornings with coffee on the patio. With a brand-new roof, recent lighting updates, and a tankless water heater for endless hot showers, every detail has been designed for effortless living and easy move-in. Just 1.4 miles from Hobby Airport and minutes from Houston’s best shopping and dining, this home is a retreat in the city, never once touched by floodwaters. The only thing missing? You.
Breakfast Bar,Instant Hot Water,Kitchen open to Family Room,Pots/Pans Drawers,Under Cabinet Lighting
Room Description
1 Living Area, Entry, Formal Dining, Formal Living, Utility Room in Garage
Cooling
Central Electric
Heating
Central Gas
Connections
Electric Dryer Connections, Gas Dryer Connections, Washer Connections
Compactor
No
Dishwasher
Yes
Disposal
Yes
Ice Maker
No
Microwave
Yes
Oven
Gas Oven
Range
Gas Range
Energy Feature
Attic Vents, Ceiling Fans, Digital Program Thermostat, Energy Star Appliances, Energy Star/CFL/LED Lights, High-Efficiency HVAC, Tankless/On-Demand H2O Heater
Disclaimer: Lot configuration and dimensions are estimates, not based on personal knowledge and come from a third party (Digital Map Products); therefore, you should not rely on the estimates and perform independent confirmation as to their accuracy
View neighborhood information
Ready to Sell your Home?
Request a complimentary home selling analysis featuring recently sold properties, market trends, home valuations and a personalized market update.
School information is computer generated and may not be accurate or current. Buyer must independently verify and confirm enrollment. Please contact the school district to determine the schools to which this property is zoned.







 Just listed
 Currency converter








 Share
Share


 Erase note
 You currently have no custom folders