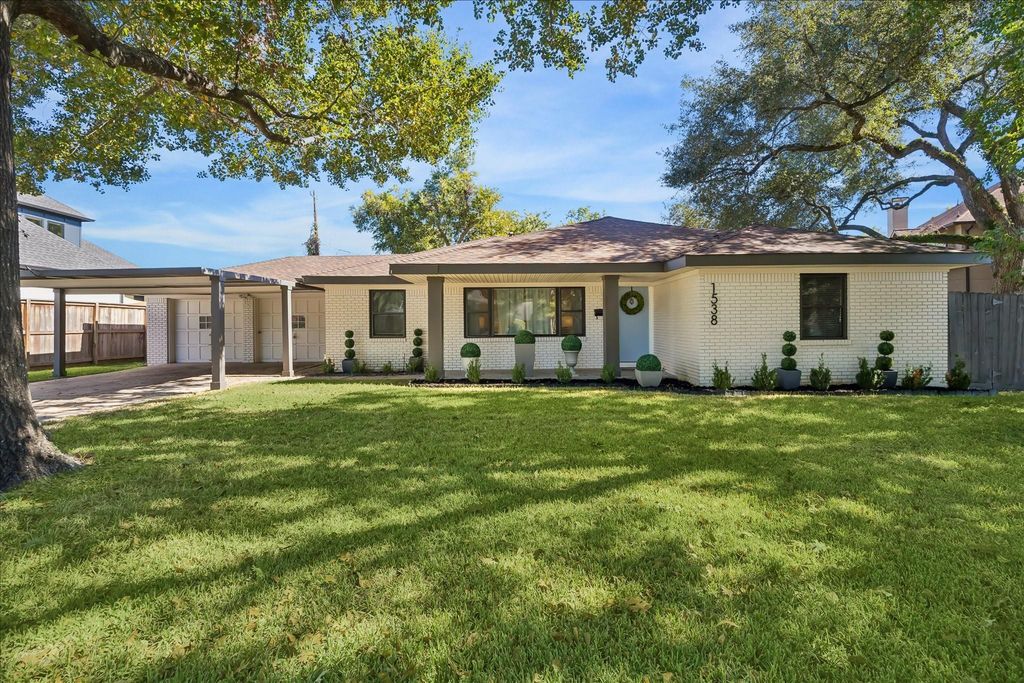
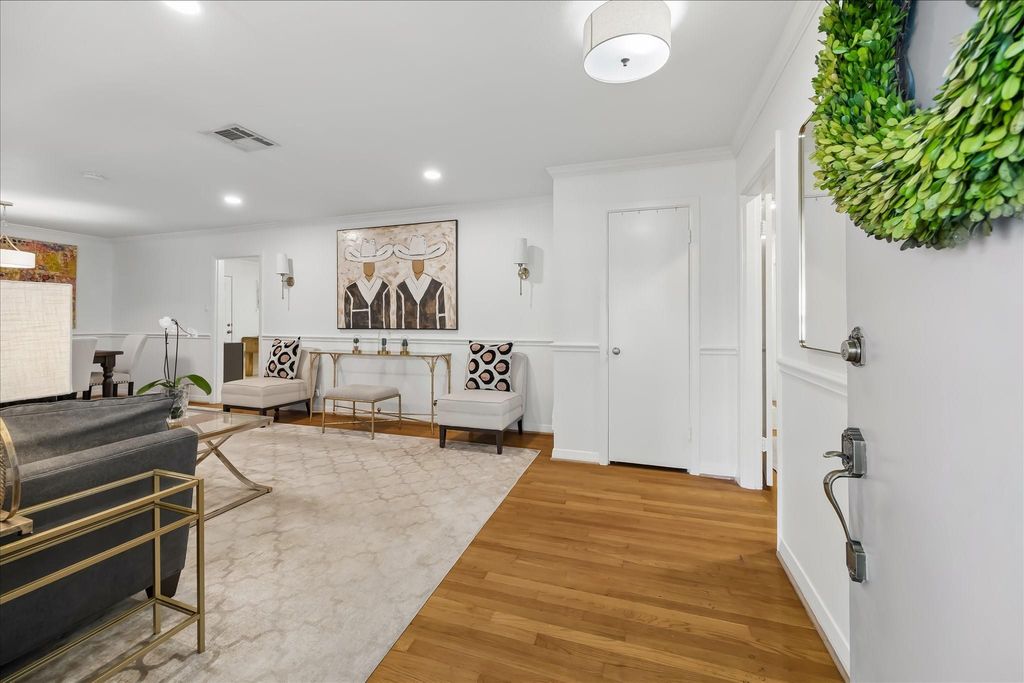
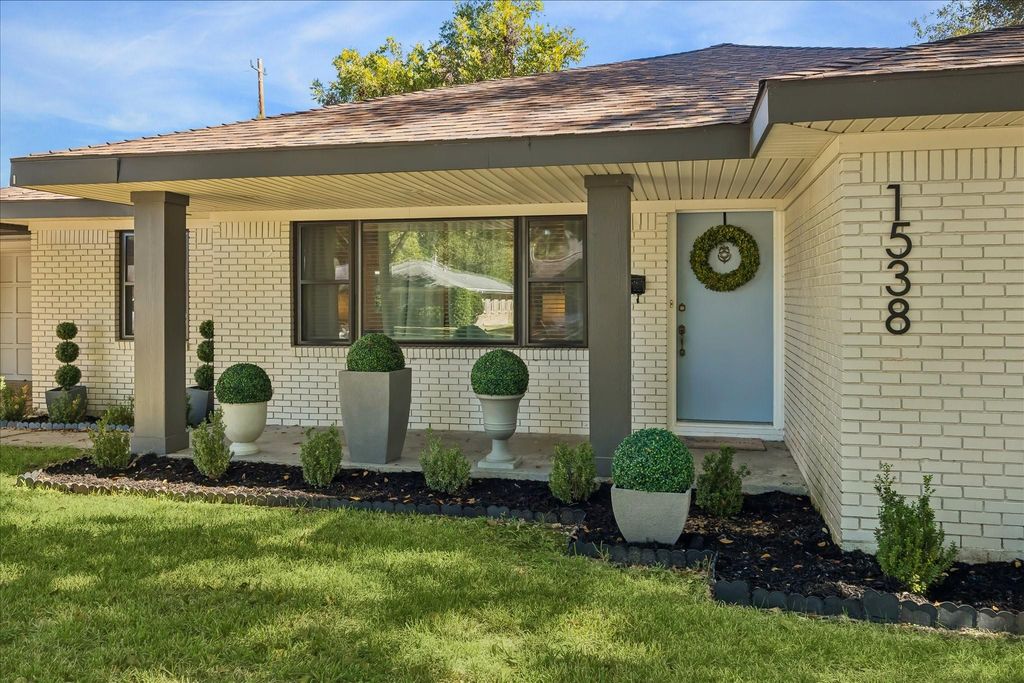
[[800]]1538 Hollister St is listed for sale at 1,025,000. The Single-Family property has 3 bedrooms, 2 Full Bathrooms, 1931 square feet, and was built in 1954. The lot size is 12010 Square feet.[[500]]Set on an expansive 12,010 square foot lot in an established Spring Branch neighborhood, 1538 Hollister pairs classic ranch style with thoughtfully renovated living spaces. The spacious kitchen features Taj Mahal quartzite countertops, custom cabinetry, premium stainless steel appliances and a generous peninsula overlooking the den. Large windows bring in natural light, while surround sound speakers enhance the gathering space. At the front of the home, formal living and dining rooms feature hardwood flooring. A separate bedroom wing offers three bedrooms and two full baths. The backyard is a standout, with an expansive lawn and a generous covered patio featuring a tongue and groove ceiling, built-in speakers, recessed lighting and ceiling fans. With room for both outdoor dining and a comfortable seating area, the patio extends the homes living space outdoors. Zoned to top Spring Branch ISD schools, with tons of nearby dining, coffee shops, parks and convenient access to I-10.
Set on an expansive 12,010 square foot lot in an established Spring Branch neighborhood, 1538 Hollister pairs classic ranch style with thoughtfully renovated living spaces. The spacious kitchen features Taj Mahal quartzite countertops, custom cabinetry, premium stainless steel appliances and a generous peninsula overlooking the den. Large windows bring in natural light, while surround sound speakers enhance the gathering space. At the front of the home, formal living and dining rooms feature hardwood flooring. A separate bedroom wing offers three bedrooms and two full baths. The backyard is a standout, with an expansive lawn and a generous covered patio featuring a tongue and groove ceiling, built-in speakers, recessed lighting and ceiling fans. With room for both outdoor dining and a comfortable seating area, the patio extends the home's living space outdoors. Zoned to top Spring Branch ISD schools, with tons of nearby dining, coffee shops, parks and convenient access to I-10.
Disclaimer: Lot configuration and dimensions are estimates, not based on personal knowledge and come from a third party (Digital Map Products); therefore, you should not rely on the estimates and perform independent confirmation as to their accuracy
View neighborhood information
Ready to Sell your Home?
Request a complimentary home selling analysis featuring recently sold properties, market trends, home valuations and a personalized market update.
School information is computer generated and may not be accurate or current. Buyer must independently verify and confirm enrollment. Please contact the school district to determine the schools to which this property is zoned.








 Just listed
 Currency converter
 Add to Calendar





 Share


 Erase note
 You currently have no custom folders