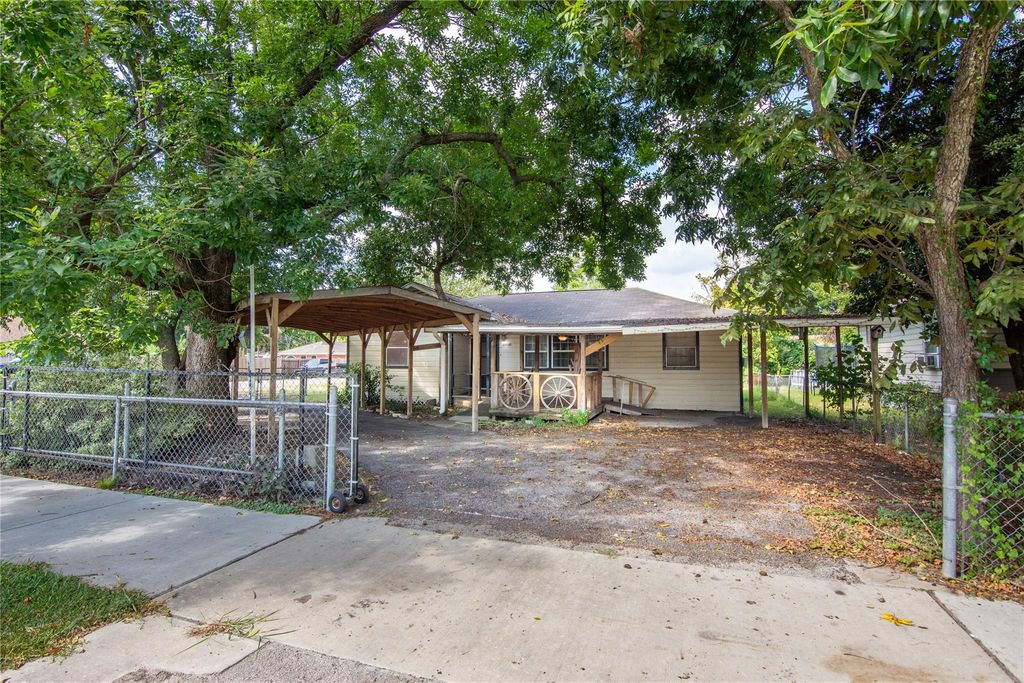
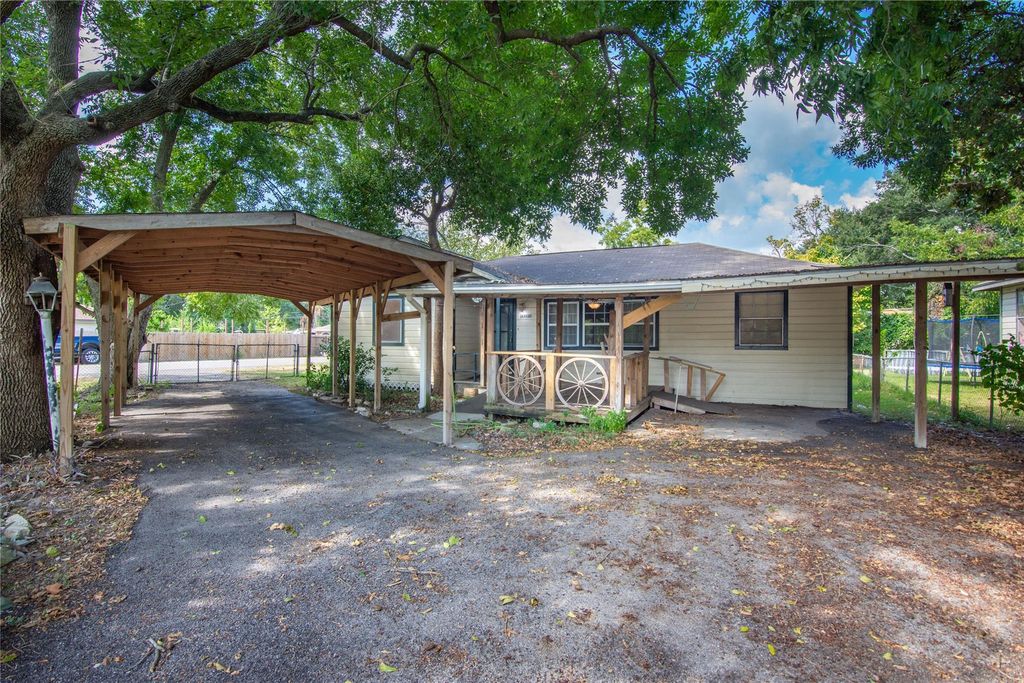
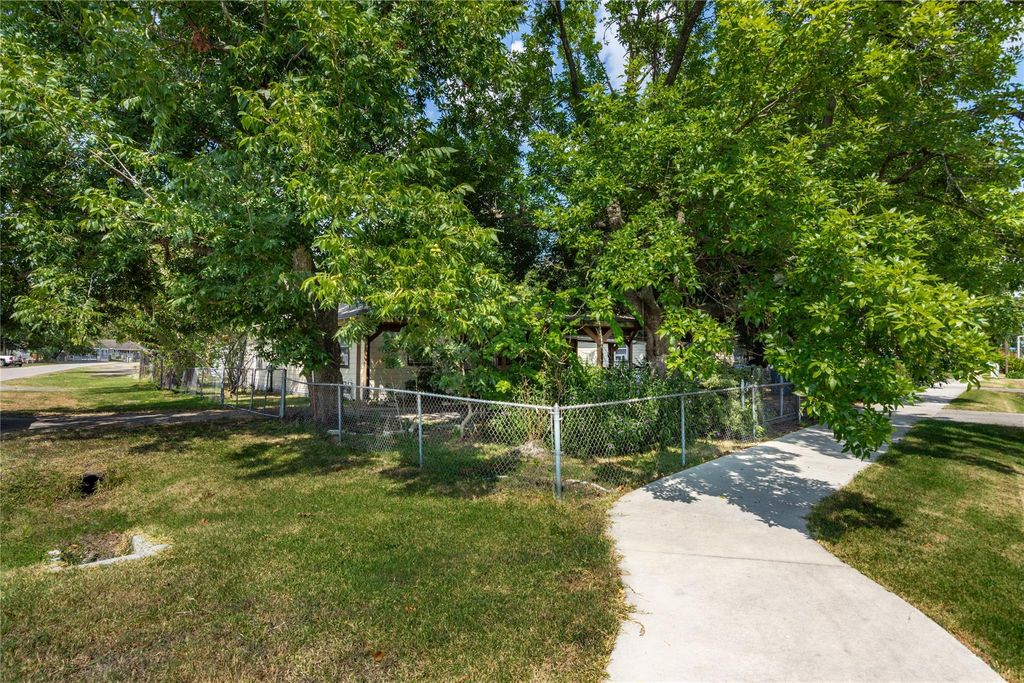
[[800]]11201 Bentley St is listed for sale at 195,000. The Single-Family property has 4 bedrooms, 2 Full Bathrooms, 1870 square feet, and was built in 1954. The lot size is 8260 Square feet.[[500]]A corner lot, two storage sheds, and covered parking for up to four vehicles set this Greenwood Village property apart. Located at 11201 Bentley Street, the single-story home offers approximately 1,870 square feet with 4 bedrooms and 2 full baths on an approximately 8,260-square-foot lot. Wood and laminate flooring and a freestanding wood-burning fireplace bring character to the interior. A breakfast room, gas cooking, and an indoor utility room support everyday convenience. All bedrooms are on one level, with a walk-in closet, a shower in the primary bath, and a tub/shower combination in the secondary bath. Outside, a porch and covered patio/deck provide space to sit and unwind, while the fenced backyard offers room for gardening and outdoor gatherings. Attached and detached carports and two sheds provide practical space for vehicles, tools, and hobby supplies. The fourth bedroom offers flexibility for a home office, guest room, or a dedicated space for hobbies and creative projects.
A corner lot, two storage sheds, and covered parking for up to four vehicles set this Greenwood Village property apart. Located at 11201 Bentley Street, the single-story home offers approximately 1,870 square feet with 4 bedrooms and 2 full baths on an approximately 8,260-square-foot lot. Wood and laminate flooring and a freestanding wood-burning fireplace bring character to the interior. A breakfast room, gas cooking, and an indoor utility room support everyday convenience. All bedrooms are on one level, with a walk-in closet, a shower in the primary bath, and a tub/shower combination in the secondary bath. Outside, a porch and covered patio/deck provide space to sit and unwind, while the fenced backyard offers room for gardening and outdoor gatherings. Attached and detached carports and two sheds provide practical space for vehicles, tools, and hobby supplies. The fourth bedroom offers flexibility for a home office, guest room, or a dedicated space for hobbies and creative projects.
Disclaimer: Lot configuration and dimensions are estimates, not based on personal knowledge and come from a third party (Digital Map Products); therefore, you should not rely on the estimates and perform independent confirmation as to their accuracy
View neighborhood information
Ready to Sell your Home?
Request a complimentary home selling analysis featuring recently sold properties, market trends, home valuations and a personalized market update.
School information is computer generated and may not be accurate or current. Buyer must independently verify and confirm enrollment. Please contact the school district to determine the schools to which this property is zoned.







 Just listed
 Currency converter








 Share
Share


 Erase note
 You currently have no custom folders