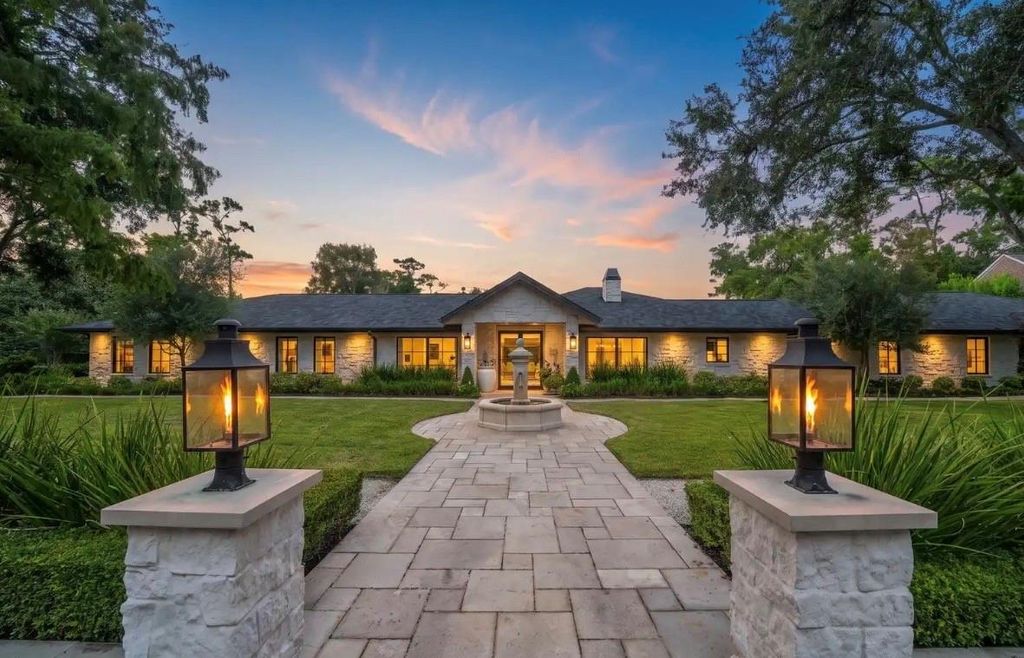
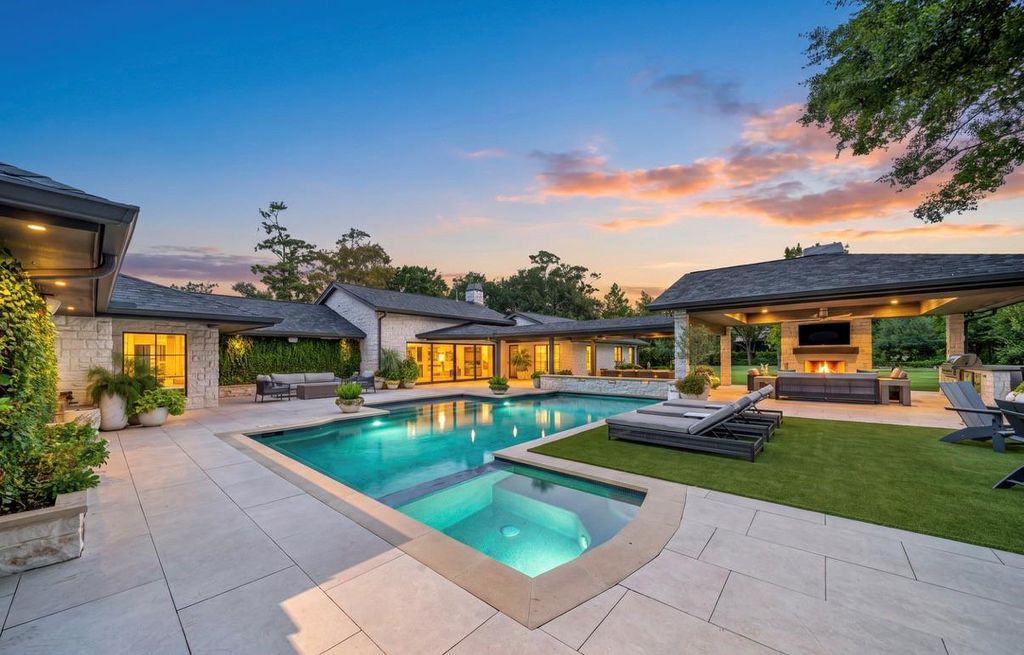
[[800]]7620 Bellewood Dr is listed for sale at 5,000,000. The Single-Family property has 5 bedrooms, 5 Full Bathrooms, 2 Half Bathrooms, 6218 square feet, and was built in 1990. The lot size is 40260 Square feet.[[500]]Exceptional in every detail, 7620 Bellewood is a truly remarkable residence, completely reimagined through an extensive 2025 renovation with an uncompromising commitment to quality and design. The resort-inspired grounds are a showpiece, featuring a PebbleTec pool with chiller, 7-hole putting green, outdoor kitchen, multiple entertainment and music zones, gas firepit, imported French fountains and outdoor fireplace. Inside, discover quartzite countertops, porcelain and hardwood flooring, premium Sub-Zero and Wolf appliances, a 500-bottle temperature-controlled wine room, Full Swing golf simulator, safe room and sophisticated Savant whole-home automation. New RAM windows and doors, roof, plumbing, HVAC systems and extensive insulation complete the transformation. A beautifully appointed 1,000 sqft guest-suite with private garage adds exceptional flexibility to this one-of-a-kind property.
Exceptional in every detail, 7620 Bellewood is a truly remarkable residence, completely reimagined through an extensive 2025 renovation with an uncompromising commitment to quality and design. The resort-inspired grounds are a showpiece, featuring a PebbleTec pool with chiller, 7-hole putting green, outdoor kitchen, multiple entertainment and music zones, gas firepit, imported French fountains and outdoor fireplace. Inside, discover quartzite countertops, porcelain and hardwood flooring, premium Sub-Zero and Wolf appliances, a 500-bottle temperature-controlled wine room, Full Swing golf simulator, safe room and sophisticated Savant whole-home automation. New RAM windows and doors, roof, plumbing, HVAC systems and extensive insulation complete the transformation. A beautifully appointed 1,000 sqft guest-suite with private garage adds exceptional flexibility to this one-of-a-kind property.
Artificial Turf, Back Yard, Back Yard Fenced, Mosquito Control System, Outdoor Fireplace, Outdoor Kitchen, Patio/Deck, Porch, Side Yard, Sprinkler System
Extra details you may need to know
Dwelling Type
Free Standing
HOA Mandatory
No
List Type
Exclusive Right to Sell/Lease
Financial information
Financing Considered
Cash Sale, Conventional
Other Fees
No
Maintenance Fee
No
Taxes w/o Exemp
$61,594/2026
Tax Rate
2.2712
Interior
Fireplace
2/Gas Connections
Countertop
Quartzite
Floors
Tile, Wood
Bathroom Description
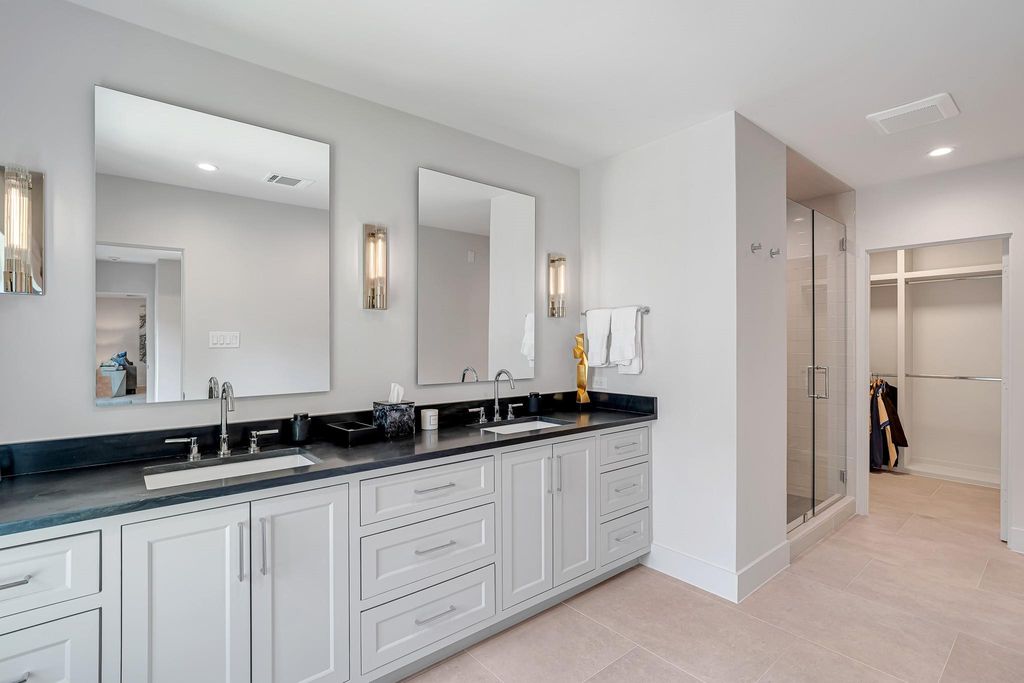
Half Bath, Primary Bath: Double Sinks, Primary Bath: Soaking Tub, Secondary Bath(s): Separate Shower, Secondary Bath(s): Tub/Shower Combo, Vanity Area
Bedroom Description
All Bedrooms Down,En-Suite Bath,Sitting Area,Walk-In Closet
Kitchen Description
Island w/o Cooktop,Kitchen open to Family Room,Pantry,Pots/Pans Drawers,Soft Closing Cabinets,Soft Closing Drawers,Under Cabinet Lighting,Walk-in Pantry
Room Description
Breakfast Room, Butlers Pantry, Entry, Family Room, Formal Dining, Guest Suite, Guest Suite w/Kitchen, Home Office/Study, Living Area - 1st Floor, Media, Utility Room in House, Wine Room
Cooling
Central Electric, Zoned
Heating
Central Gas, Zoned
Connections
Electric Dryer Connections, Gas Dryer Connections
Compactor
No
Dishwasher
Yes
Disposal
Yes
Ice Maker
Yes
Microwave
Yes
Oven
Double Oven, Freestanding Oven, Gas Oven
Range
Freestanding Range, Gas Cooktop, Grill
Energy Feature
Ceiling Fans, Digital Program Thermostat, Generator, Insulation - Other
Interior
Alarm System - Owned, Dry Bar, Fire/Smoke Alarm, Formal Entry/Foyer, High Ceiling, Prewired for Alarm System, Refrigerator Included, Wet Bar, Window Coverings, Wine/Beverage Fridge, Wired for Sound
Disclaimer: Lot configuration and dimensions are estimates, not based on personal knowledge and come from a third party (Digital Map Products); therefore, you should not rely on the estimates and perform independent confirmation as to their accuracy
View neighborhood information
Ready to Sell your Home?
Request a complimentary home selling analysis featuring recently sold properties, market trends, home valuations and a personalized market update.
School information is computer generated and may not be accurate or current. Buyer must independently verify and confirm enrollment. Please contact the school district to determine the schools to which this property is zoned.







 Just listed
 Currency converter








 Share
Share


 Erase note
 You currently have no custom folders