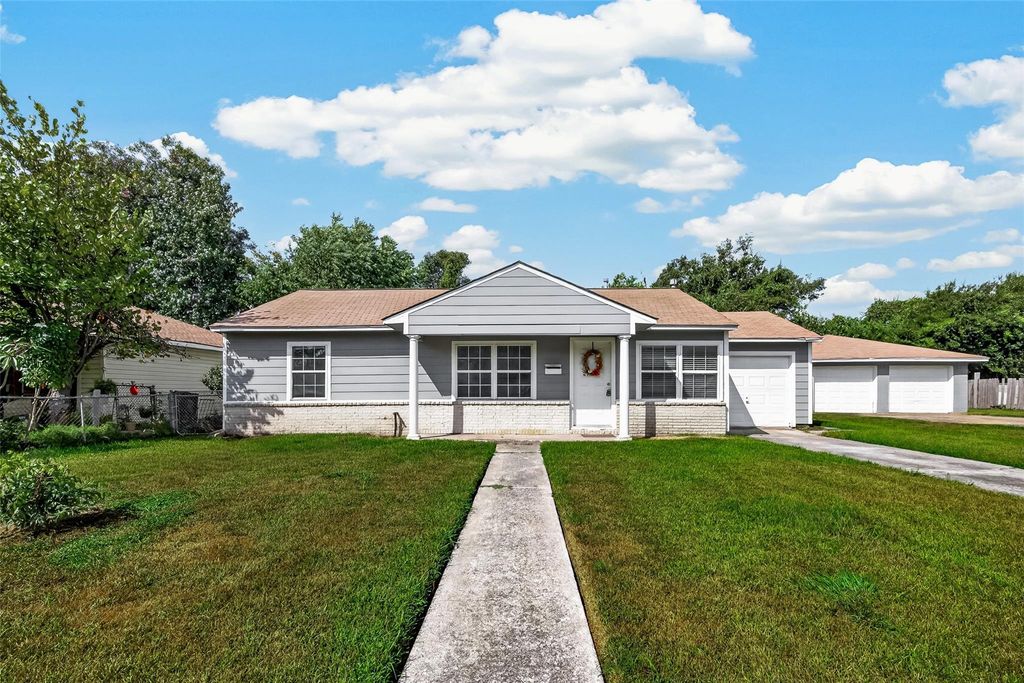
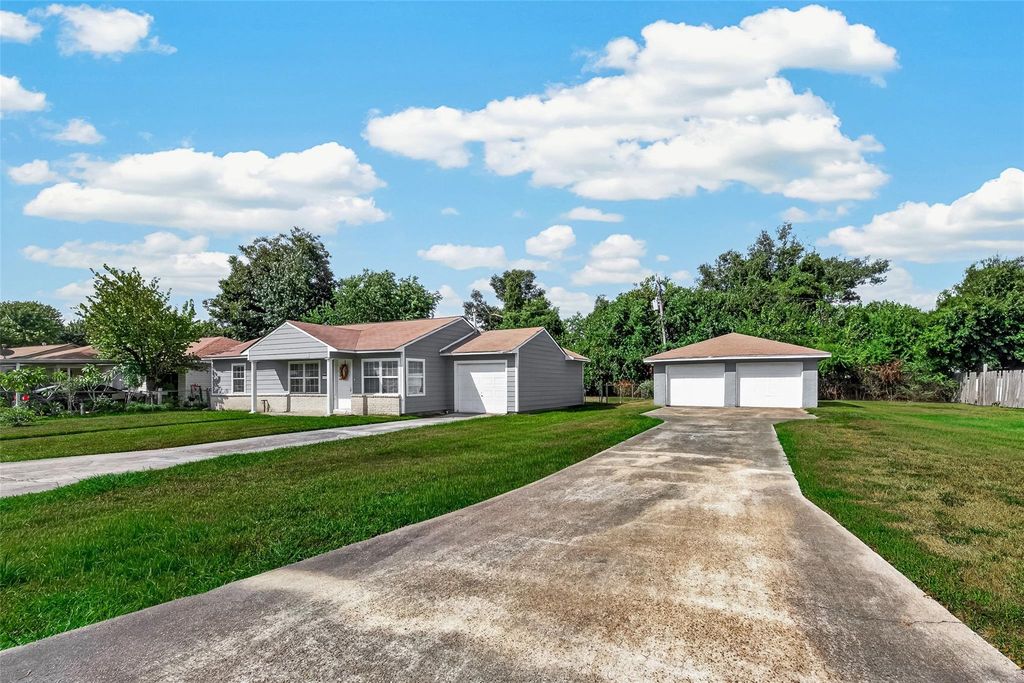
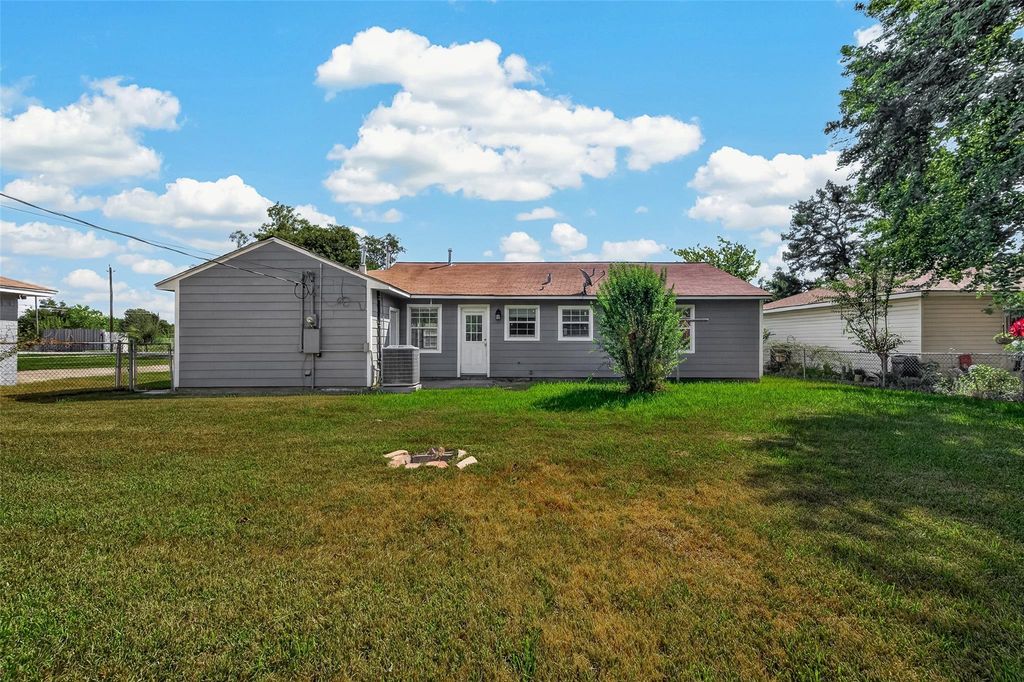
[[800]]512 W Oak St is listed for sale at 178,900. The Single-Family property has 3 bedrooms, 1 Full Bathroom, 936 square feet, and was built in 1955. The lot size is 13530 Square feet.[[500]]A conveniently located Highlands mid-century ranch with major system updates, this home pairs its classic charm with improvements that buyers will appreciate! Set on a spacious lot just under 1/3 acre, it features an attached garage plus a detached 2-car garage/workshop and sits just blocks from the primary, elementary, and junior schools. Important improvements include new central AC/heat, whole-home PEX re-pipe, electric panel updates with surge protection, new hot water heater, plumbing fixtures, windows, hardie board siding, and fresh interior paint throughout in Sherwin Williams Alabaster. See Property Update list for more details. Without restrictions, this property offers endless possibilities to make it your own!
A conveniently located Highlands mid-century ranch with major system updates, this home pairs its classic charm with improvements that buyers will appreciate! Set on a spacious lot just under 1/3 acre, it features an attached garage plus a detached 2-car garage/workshop and sits just blocks from the primary, elementary, and junior schools. Important improvements include new central AC/heat, whole-home PEX re-pipe, electric panel updates with surge protection, new hot water heater, plumbing fixtures, windows, hardie board siding, and fresh interior paint throughout in Sherwin Williams Alabaster. See Property Update list for more details. Without restrictions, this property offers endless possibilities to make it your own!
Disclaimer: Lot configuration and dimensions are estimates, not based on personal knowledge and come from a third party (Digital Map Products); therefore, you should not rely on the estimates and perform independent confirmation as to their accuracy
View neighborhood information
Ready to Sell your Home?
Request a complimentary home selling analysis featuring recently sold properties, market trends, home valuations and a personalized market update.
School information is computer generated and may not be accurate or current. Buyer must independently verify and confirm enrollment. Please contact the school district to determine the schools to which this property is zoned.







 Currency converter








 Share
Share


 Erase note
 You currently have no custom folders