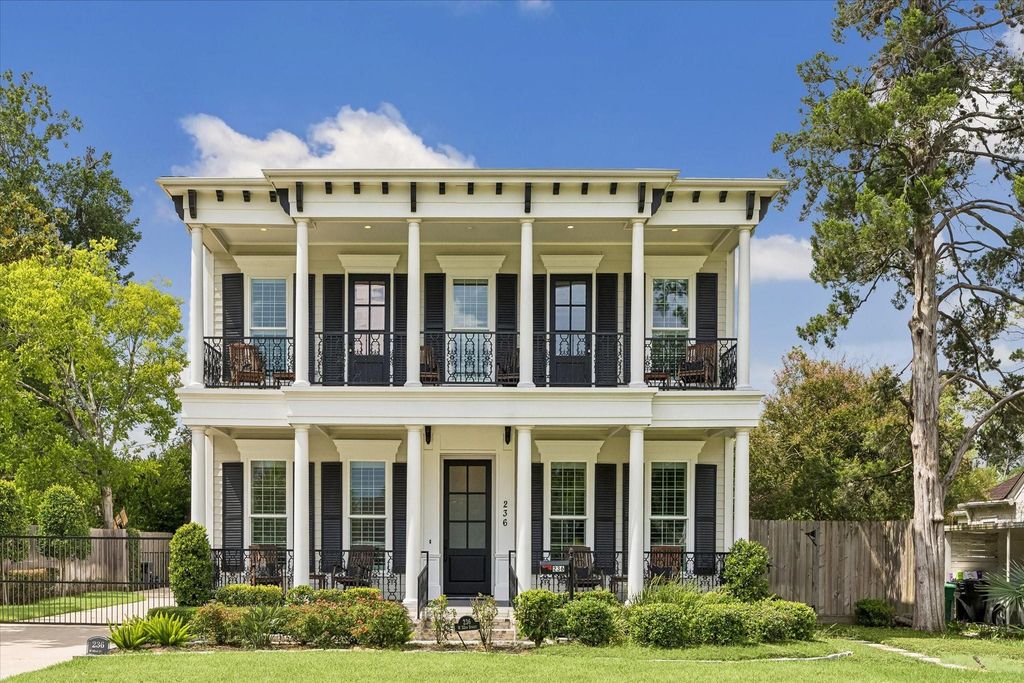
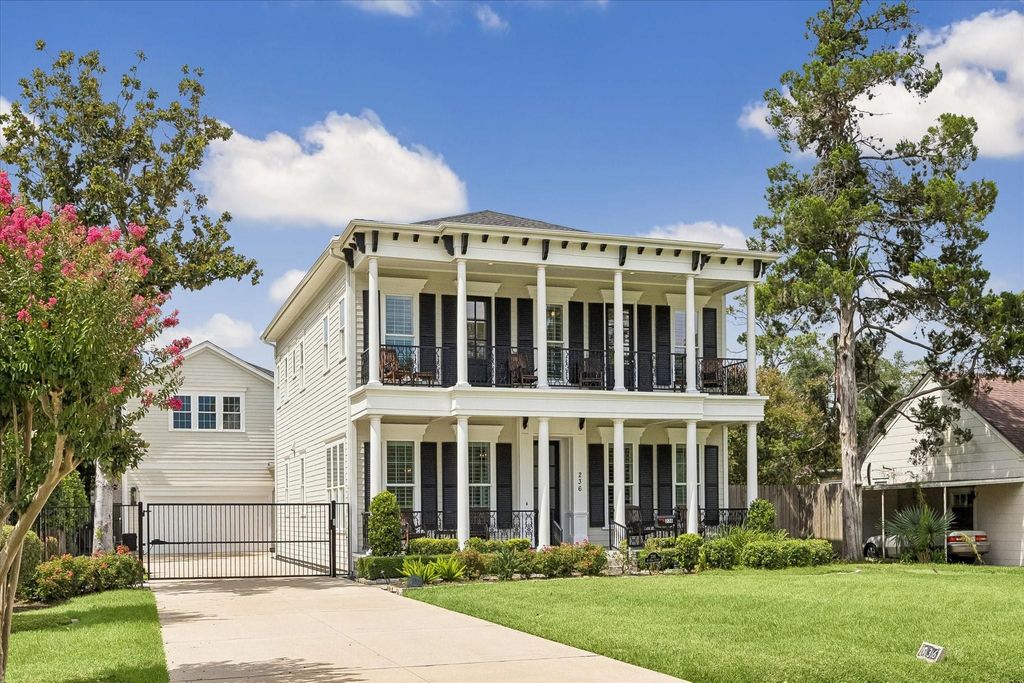
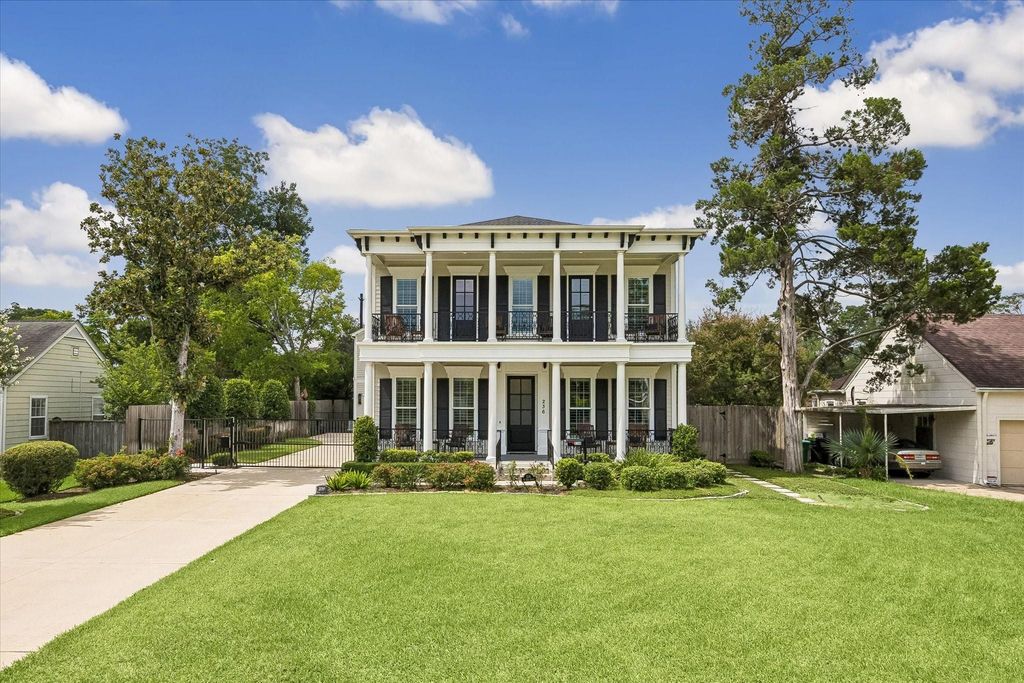
[[800]]236 W 32nd St is listed for sale at 1,950,000. The Single-Family property has 4 bedrooms, 3 Full Bathrooms, 2 Half Bathrooms, 4263 square feet, and was built in 2019. The lot size is 13600 Square feet.[[500]]A stunning custom Creole-inspired estate where timeless Southern architecture on a 13,600 SF lot, 4-bedroom, 3 full + 2 half bath home offers 4,263 square ft of curated living space designed. The heart of the home is a chefs kitchen featuring Sub-Zero refrigeration, premium appliances, + generous prep space flowing perfectly to the living + dining areas. A wine room w/ beverage center adds the perfect touch for entertaining. Step outside into your own private resort, complete with a sparkling pool and spa, plus a fully customized outdoor pavilion featuring a bar, garage-style doors, outdoor fireplace, + the ultimate game-day setup. Classic double front porches deliver timeless Creole charm, while details throughout the home reflect thoughtful craftsmanship + elevated design. Garage apartment remains unfinished, but plumbed and ready for build out. This is a rare opportunity to own one the most distinctive residences in Garden Oaks section 1. The most coveted spot in the neighborhood.
A stunning custom Creole-inspired estate where timeless Southern architecture on a 13,600 SF lot, 4-bedroom, 3 full + 2 half bath home offers 4,263 square ft of curated living space designed. The heart of the home is a chef’s kitchen featuring Sub-Zero refrigeration, premium appliances, + generous prep space flowing perfectly to the living + dining areas. A wine room w/ beverage center adds the perfect touch for entertaining. Step outside into your own private resort, complete with a sparkling pool and spa, plus a fully customized outdoor pavilion featuring a bar, garage-style doors, outdoor fireplace, + the ultimate game-day setup. Classic double front porches deliver timeless Creole charm, while details throughout the home reflect thoughtful craftsmanship + elevated design. Garage apartment remains unfinished, but plumbed and ready for build out. This is a rare opportunity to own one the most distinctive residences in Garden Oaks section 1. The most coveted spot in the neighborhood.
Disclaimer: Lot configuration and dimensions are estimates, not based on personal knowledge and come from a third party (Digital Map Products); therefore, you should not rely on the estimates and perform independent confirmation as to their accuracy
View neighborhood information
Ready to Sell your Home?
Request a complimentary home selling analysis featuring recently sold properties, market trends, home valuations and a personalized market update.
School information is computer generated and may not be accurate or current. Buyer must independently verify and confirm enrollment. Please contact the school district to determine the schools to which this property is zoned.







 Just listed
 Currency converter








 Share
Share


 Erase note
 You currently have no custom folders