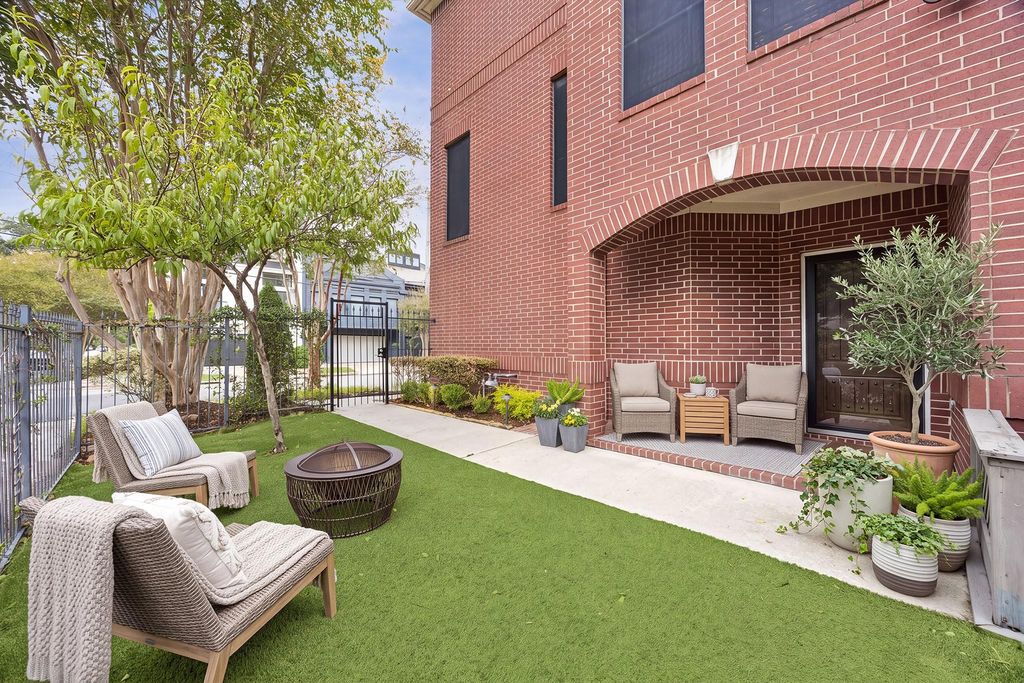
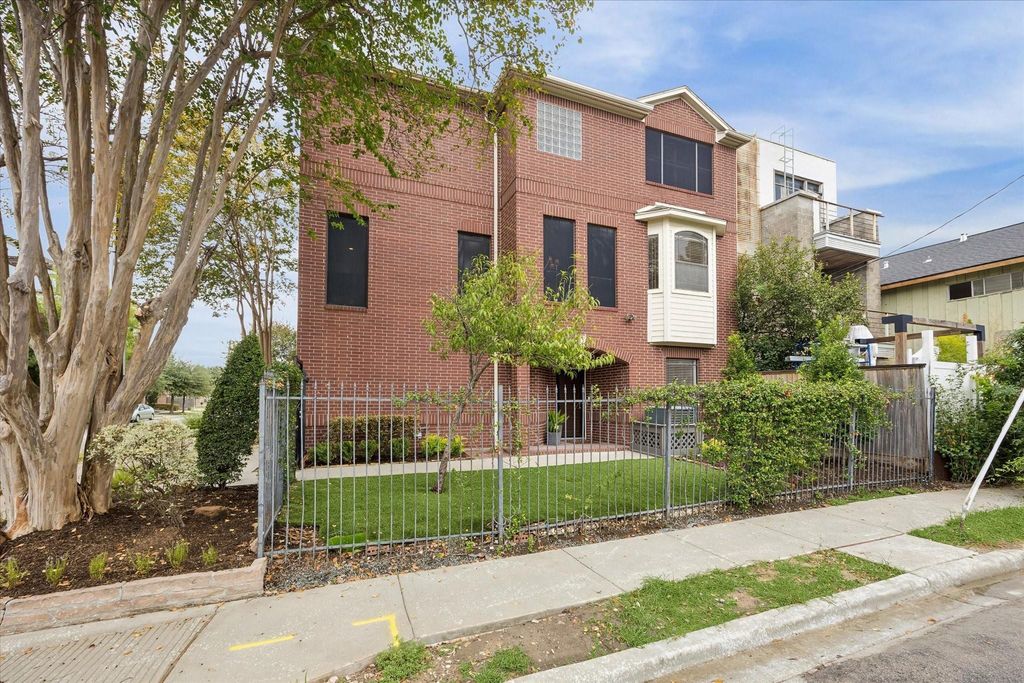
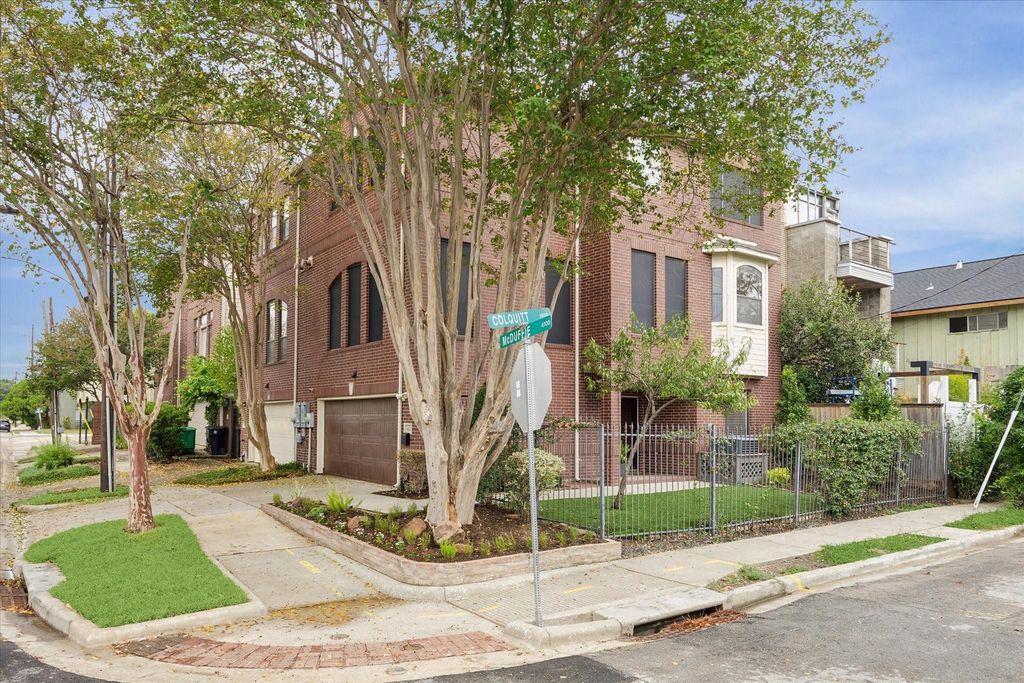
[[800]]4123 Mcduffie St is listed for sale at 510,000. The Townhouse/Condo - Townhouse property has 3 bedrooms, 3 Full Bathrooms, 1 Half Bathroom, 2242 square feet, and was built in 1999. The lot size is 1950 Square feet.[[500]]Beautiful corner-unit brick TH ideally located in the heart of Montrose, offering three levels of living, abundant natural light, a generous turfed fenced side yard. The first flr features a versatile bdrm or home office, full bath, attached two-car garage.The second flr offers an inviting open-concept layout w/an updated kitchen, dining area, spacious living rm highlighted by a gas fireplace built in shelving. Upstairs, the expansive primary suite features a vaulted ceiling, ensuite bath, walk-in closet. An additional bedrm w/a full bath laundry facilities are also located on the third floor.Solar screens provide added comfort energy efficiency while still allowing plenty of natural light throughout the home. Zoned to Poe Elementary, Lanier Middle, Lamar High School(buyer to verify eligibility enrollment). Ideally situated near restaurants, shopping, entertainment, neighborhood amenities that make Montrose one of Houstons most desirable areas.All info per seller
Beautiful corner-unit brick TH ideally located in the heart of Montrose, offering three levels of living, abundant natural light, & a generous turfed & fenced side yard. The first flr features a versatile bdrm or home office, full bath, & attached two-car garage.The second flr offers an inviting open-concept layout w/an updated kitchen, dining area, & spacious living rm highlighted by a gas fireplace & built in shelving. Upstairs, the expansive primary suite features a vaulted ceiling, ensuite bath, & walk-in closet. An additional bedrm w/a full bath & laundry facilities are also located on the third floor.Solar screens provide added comfort & energy efficiency while still allowing plenty of natural light throughout the home. Zoned to Poe Elementary, Lanier Middle, & Lamar High School(buyer to verify eligibility & enrollment). Ideally situated near restaurants, shopping, entertainment, & neighborhood amenities that make Montrose one of Houston's most desirable areas.All info per seller
Disclaimer: Lot configuration and dimensions are estimates, not based on personal knowledge and come from a third party (Digital Map Products); therefore, you should not rely on the estimates and perform independent confirmation as to their accuracy
View neighborhood information
Ready to Sell your Home?
Request a complimentary home selling analysis featuring recently sold properties, market trends, home valuations and a personalized market update.
School information is computer generated and may not be accurate or current. Buyer must independently verify and confirm enrollment. Please contact the school district to determine the schools to which this property is zoned.







 Currency converter








 Share
Share


 Erase note
 You currently have no custom folders