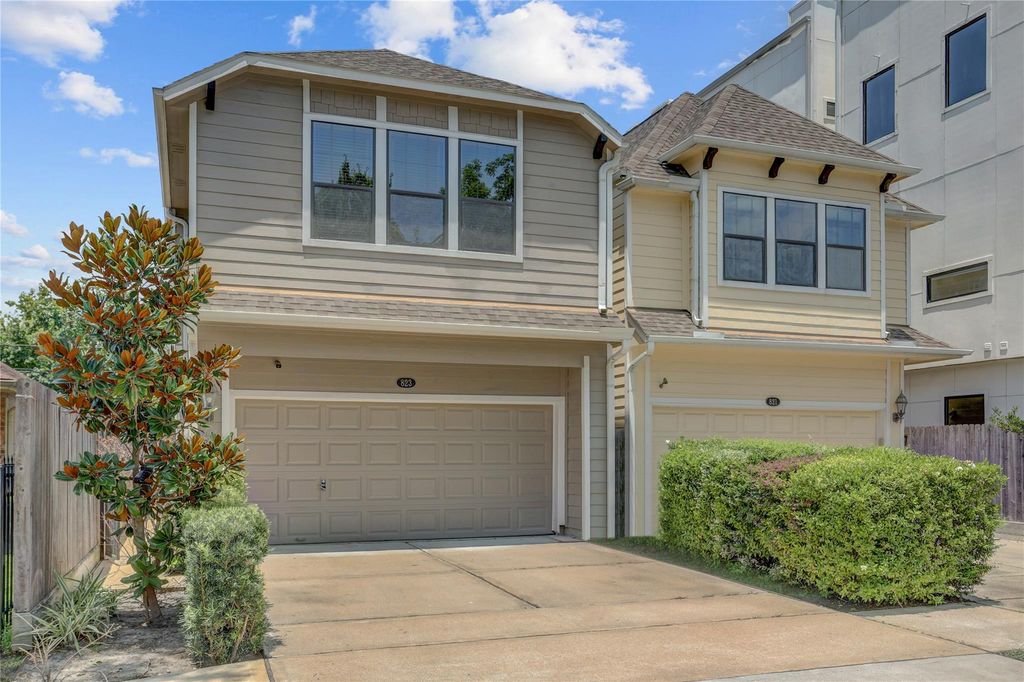
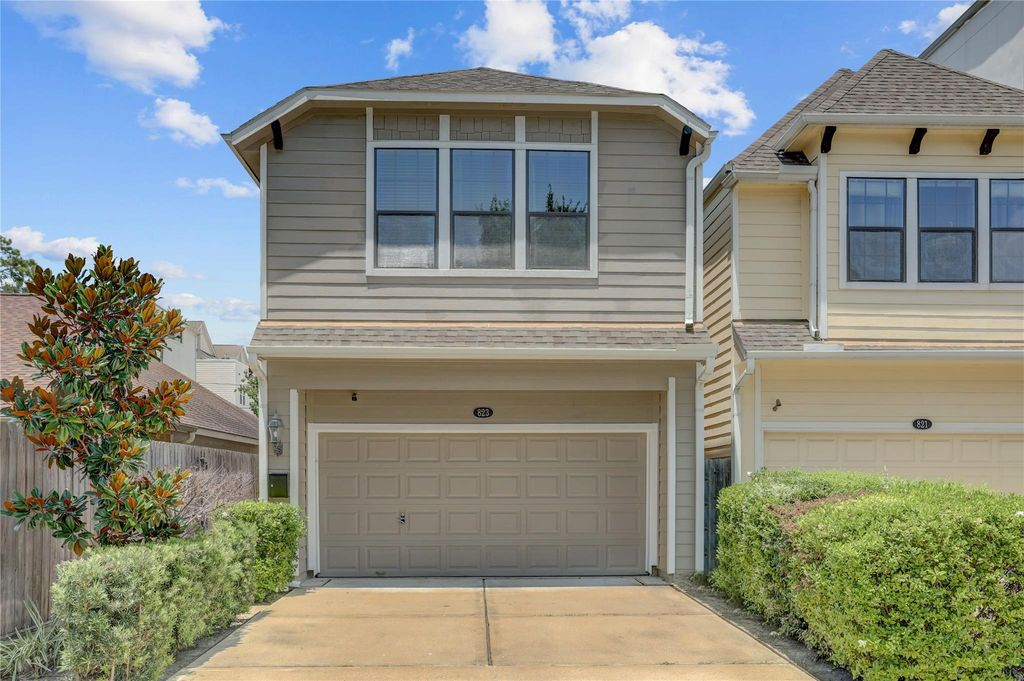
823 W 24th St is listed for sale at $ 669,000. The Single-Family property has 3 bedrooms, 2 Full Bathrooms, 1 Half Bathroom, 2576 square feet and was built in 2017. The lot size is 3275 Square feet. BRIn the heart of Greater Heights, this beautifully maintained home offers convenient access to shops and restaurants along West 19th St, Hike-and-Bike Trail, neighborhood parks, and many of Houston’s most popular dining and entertainment spots. The spacious two-story floor plan features an open-concept living area, gourmet kitchen, s/s appliances, formal dining room, oversized walk-in closets, and a game room. Newly installed built-in coffee bar creates a spot for morning coffee or evening entertaining. Improvements include new HVAC w/ iWave 4900-20 ionizing air cleaner; LED bedroom lighting w/ dimmers; updated dining room lighting, PureBlueH2O reverse-osmosis system. Other conveniences include: motorized window shades, engineered hardwood flooring, elevated outlets in the living room and game room for wall-mounted TVs, overhead garage storage, an upgraded garage door opener with keypad, and Tesla EV charger. Outside, enjoy a private driveway, fenced large backyard and patio—all w/ no HOA.
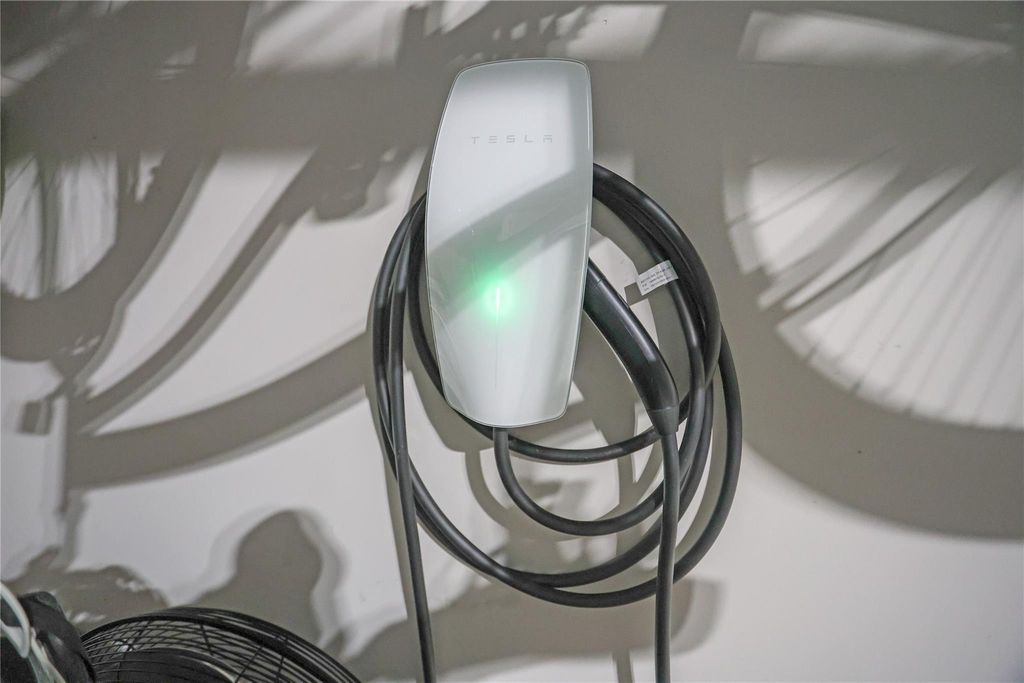
In the heart of Greater Heights, this beautifully maintained home offers convenient access to shops & restaurants along West 19th St, Hike-and-Bike Trail, neighborhood parks, and many of Houston’s most popular dining and entertainment spots. The spacious two-story floor plan features an open-concept living area, gourmet kitchen, s/s appliances, formal dining room, oversized walk-in closets, and a game room. Newly installed built-in coffee bar creates a spot for morning coffee or evening entertaining. Improvements include new HVAC w/ iWave 4900-20 ionizing air cleaner; LED bedroom lighting w/ dimmers; updated dining room lighting, PureBlueH2O reverse-osmosis system. Other conveniences include: motorized window shades, engineered hardwood flooring, elevated outlets in the living room & game room for wall-mounted TVs, overhead garage storage, an upgraded garage door opener with keypad, and Tesla EV charger. Outside, enjoy a private driveway, fenced large backyard and patio—all w/ no HOA.
Disclaimer: Lot configuration and dimensions are estimates, not based on personal knowledge and come from a third party (Digital Map Products); therefore, you should not rely on the estimates and perform independent confirmation as to their accuracy
Ready to Sell your Home?
Request a complimentary home selling analysis featuring recently sold properties, market trends, home valuations and a personalized market update.
School information is computer generated and may not be accurate or current. Buyer must independently verify and confirm enrollment. Please contact the school district to determine the schools to which this property is zoned.












 Just listed
 Currency converter








 Share
Share


 Erase note
 You currently have no custom folders