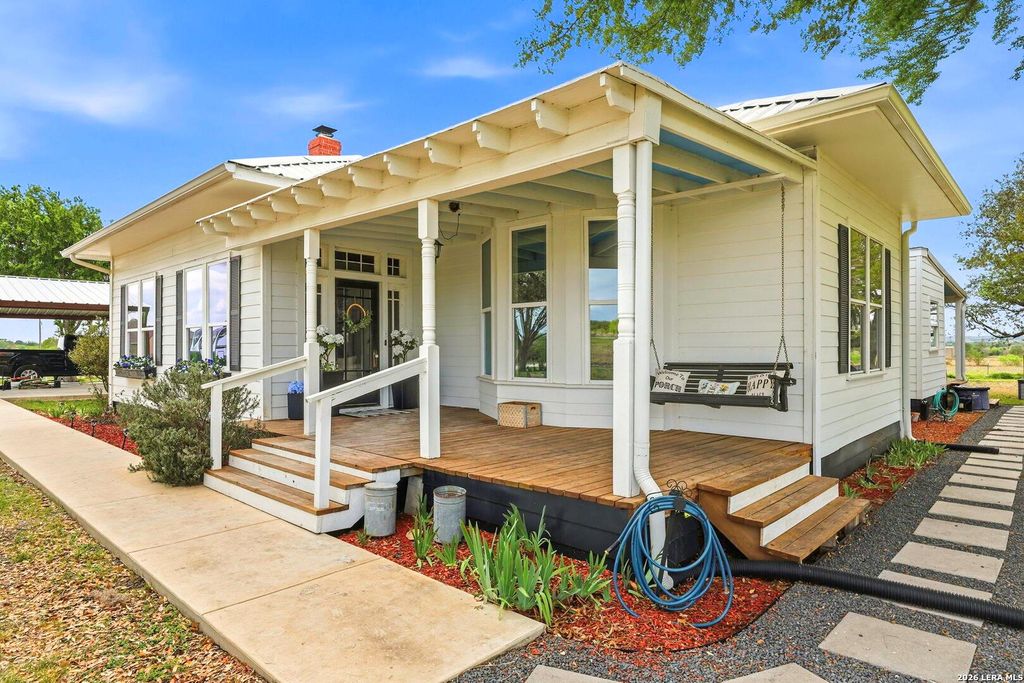
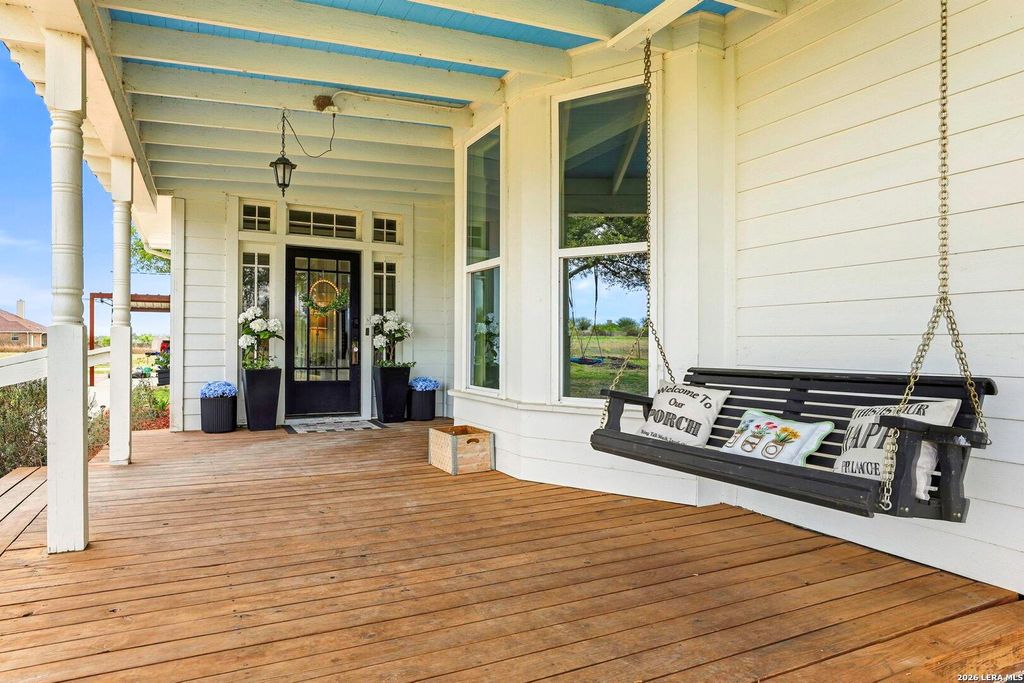
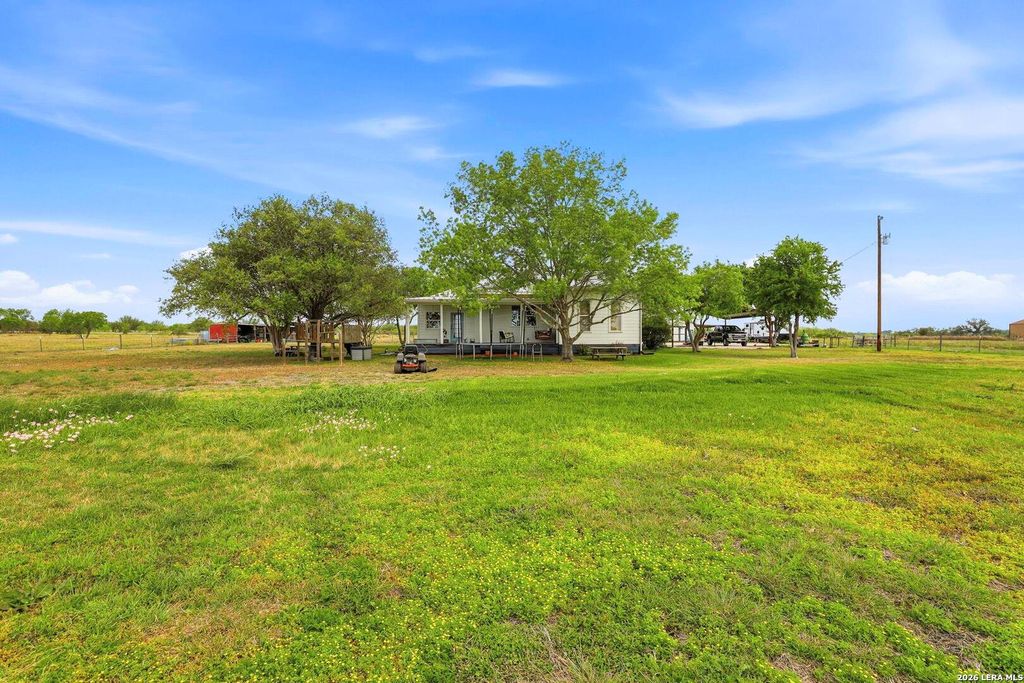
[[800]]6673 Center Point is listed for sale at 794,800. The Single-Family property has 4 bedrooms, 2 Full Bathrooms, 1 Half Bathroom, 2954 square feet, . The lot size is 13 Square feet.[[500]]Classic Hill Country elegance meets modern comfort in this beautifully renovated farmhouse set on 13.7 acres in Guadalupe County. This 4-bedroom, 2.5-bath residence blends timeless character with thoughtful updates, showcasing shiplap walls, original hardwood floors, warm wood-paneled ceilings, and a brick fireplace that anchors the inviting sitting room. The kitchen pairs style and function with a farmhouse sink, concrete-inspired countertops, and open shelving-creating a clean, elevated aesthetic ideal for both everyday living and entertaining. Life here extends beyond the walls. Start your mornings on the covered front porch swing, host gatherings beneath the expansive pavilion, or enjoy wide-open pasture framed by mature trees and endless Texas skies. Whether you envision peaceful country mornings, outdoor recreation, or space for hobbies and animals, this property offers unmatched versatility. Located within highly regarded Navarro ISD and just minutes from San Marcos and New Bra
Classic Hill Country elegance meets modern comfort in this beautifully renovated farmhouse set on 13.7 acres in Guadalupe County. This 4-bedroom, 2.5-bath residence blends timeless character with thoughtful updates, showcasing shiplap walls, original hardwood floors, warm wood-paneled ceilings, and a brick fireplace that anchors the inviting sitting room. The kitchen pairs style and function with a farmhouse sink, concrete-inspired countertops, and open shelving-creating a clean, elevated aesthetic ideal for both everyday living and entertaining. Life here extends beyond the walls. Start your mornings on the covered front porch swing, host gatherings beneath the expansive pavilion, or enjoy wide-open pasture framed by mature trees and endless Texas skies. Whether you envision peaceful country mornings, outdoor recreation, or space for hobbies and animals, this property offers unmatched versatility. Located within highly regarded Navarro ISD and just minutes from San Marcos and New Bra
Disclaimer: Lot configuration and dimensions are estimates, not based on personal knowledge and come from a third party (Digital Map Products); therefore, you should not rely on the estimates and perform independent confirmation as to their accuracy
View neighborhood information
Ready to Sell your Home?
Request a complimentary home selling analysis featuring recently sold properties, market trends, home valuations and a personalized market update.
School information is computer generated and may not be accurate or current. Buyer must independently verify and confirm enrollment. Please contact the school district to determine the schools to which this property is zoned.







 Just listed
 Currency converter





 Share


 Erase note
 You currently have no custom folders