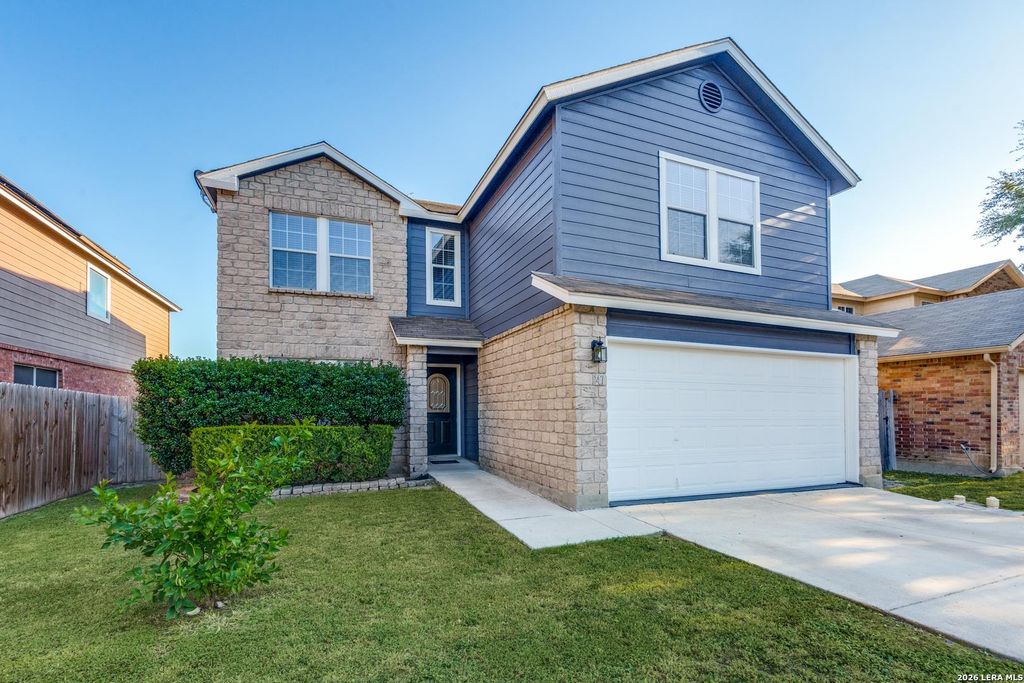
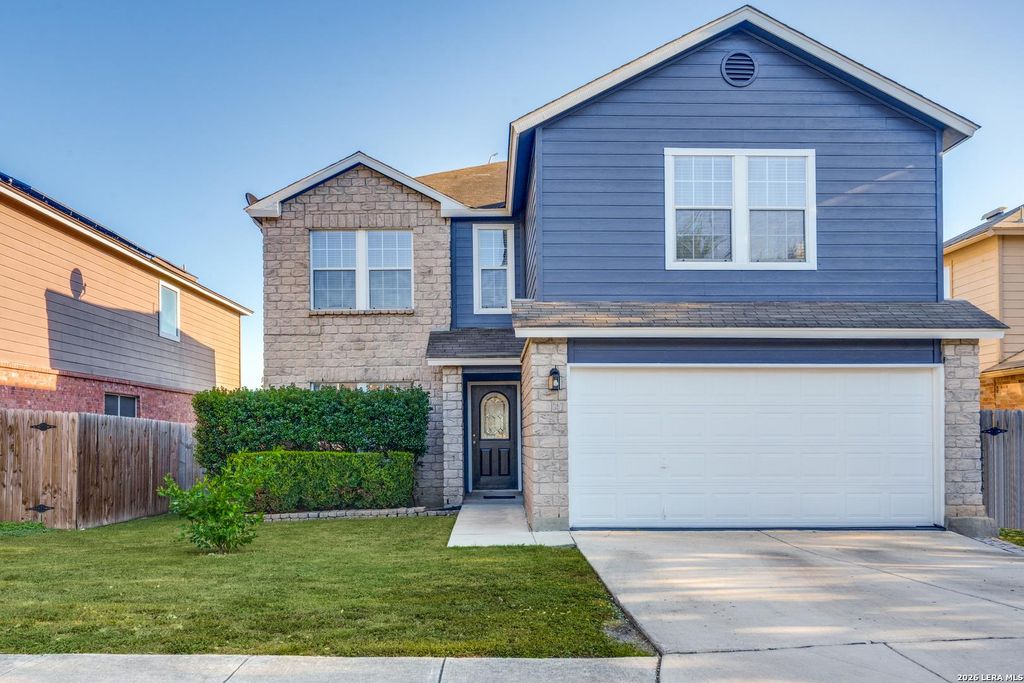
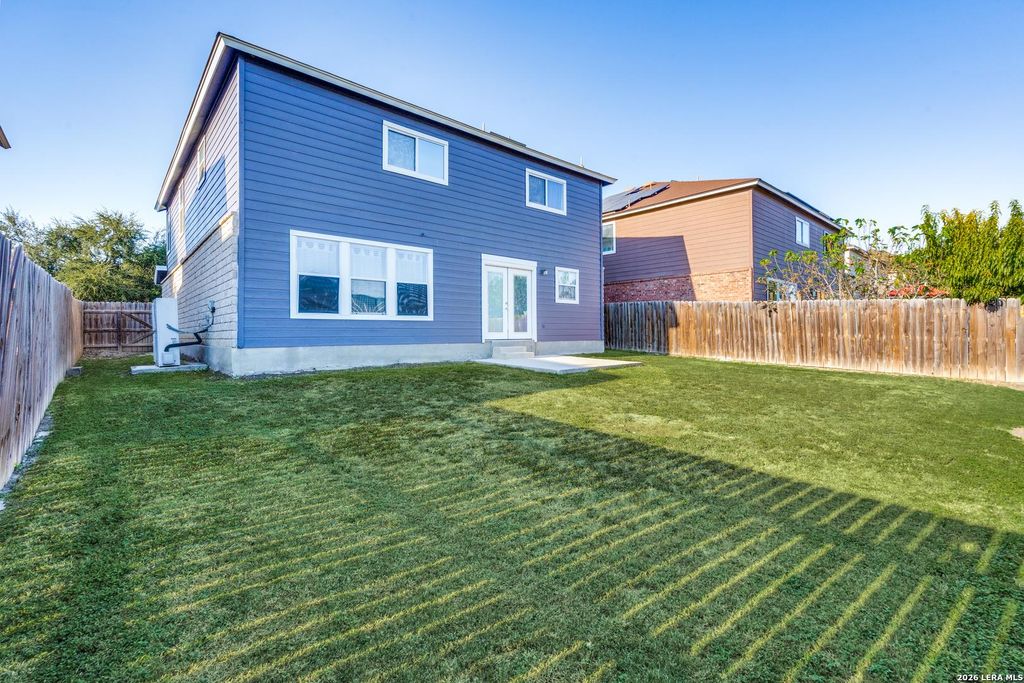
[[800]]147 Woodstone Loop is listed for sale at 274,000. The Single-Family property has 3 bedrooms, 2 Full Bathrooms, 1 Half Bathroom, 2167 square feet, and was built in 2005.[[500]] OPEN HOUSE Friday, Oct 23rd 3 PM - 6 PM. If using Google Maps, use 148 Woodstone Loop or you will end up in a field!! Apple Maps works correctly! Welcome home to 147 Woodstone Loop! This beautifully updated 2-story home boasts 3 bedrooms, 2.5 bathrooms, and 2,167 sq ft of living space with zero HOA fees. Fresh interior exterior painting with a 2023 HVAC system gives that new home feel! Step inside to find durable, stylish flooring with absolutely no carpet anywhere in the house. The light-filled main level features two distinct living spaces, a dedicated dining area, and a bright kitchen complete with an island and a large walk-in pantry. Upstairs, a spacious game room offers flexibility for a second living area, playroom, or home office. All three bedrooms are upstairs, including a HUGE primary suite with a walk-in closet and an ensuite featuring a double vanity and walk-in shower. Enjoy relaxing or outdoor dining on the private patio slab in the fully fenced backyard.
*** OPEN HOUSE *** Friday, Oct 23rd 3 PM - 6 PM. If using Google Maps, use 148 Woodstone Loop or you will end up in a field!! Apple Maps works correctly! Welcome home to 147 Woodstone Loop! This beautifully updated 2-story home boasts 3 bedrooms, 2.5 bathrooms, and 2,167 sq ft of living space with zero HOA fees. Fresh interior & exterior painting with a 2023 HVAC system gives that 'new home' feel! Step inside to find durable, stylish flooring with absolutely no carpet anywhere in the house. The light-filled main level features two distinct living spaces, a dedicated dining area, and a bright kitchen complete with an island and a large walk-in pantry. Upstairs, a spacious game room offers flexibility for a second living area, playroom, or home office. All three bedrooms are upstairs, including a HUGE primary suite with a walk-in closet and an ensuite featuring a double vanity and walk-in shower. Enjoy relaxing or outdoor dining on the private patio slab in the fully fenced backyard.
Disclaimer: Lot configuration and dimensions are estimates, not based on personal knowledge and come from a third party (Digital Map Products); therefore, you should not rely on the estimates and perform independent confirmation as to their accuracy
View neighborhood information
Ready to Sell your Home?
Request a complimentary home selling analysis featuring recently sold properties, market trends, home valuations and a personalized market update.
School information is computer generated and may not be accurate or current. Buyer must independently verify and confirm enrollment. Please contact the school district to determine the schools to which this property is zoned.







 Just listed
 Currency converter





 Share


 Erase note
 You currently have no custom folders