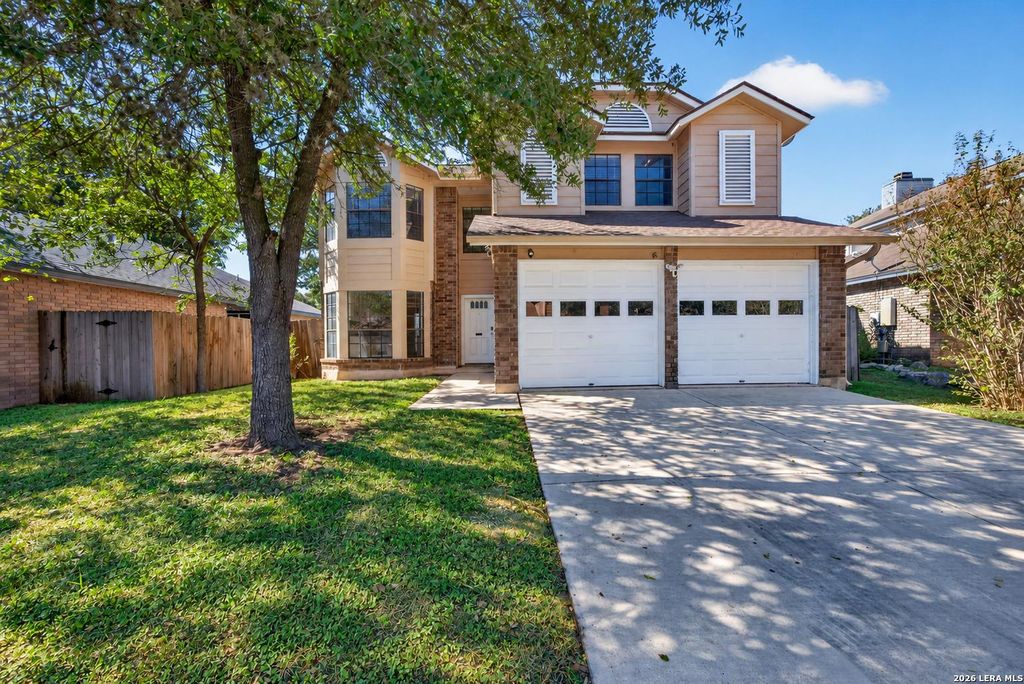
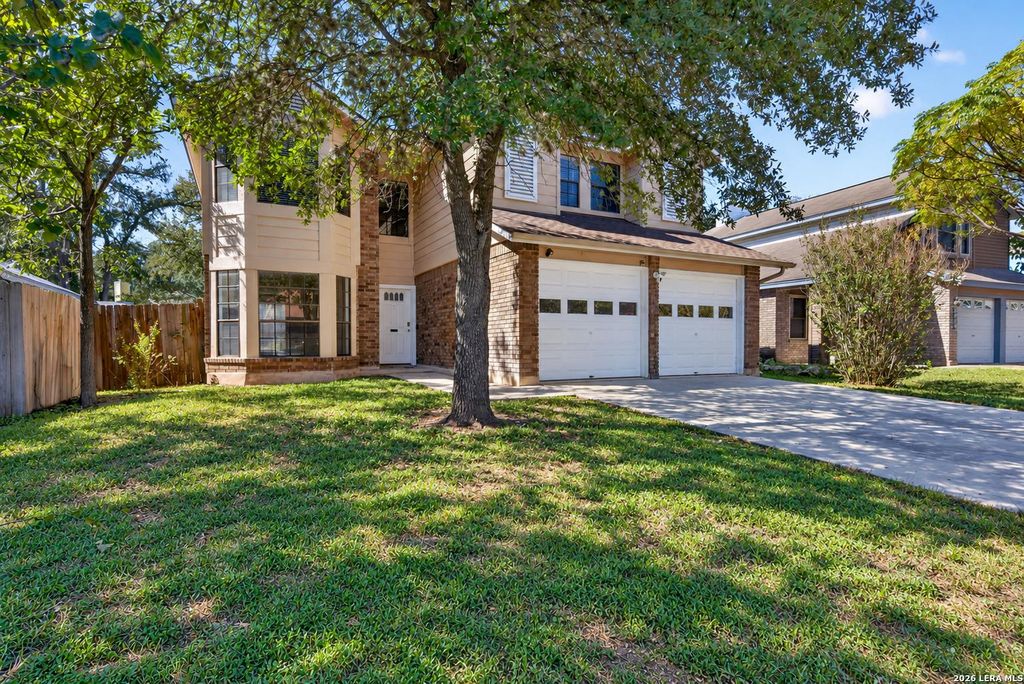
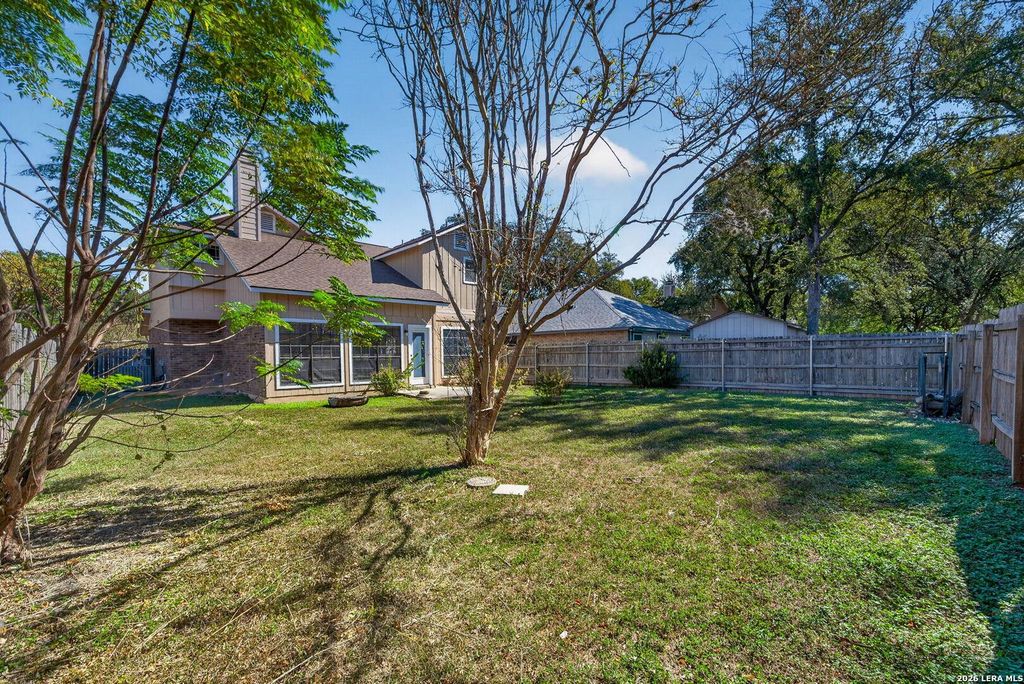
[[800]]3909 Ogelthorpe is listed for sale at 250,000. The Single-Family property has 3 bedrooms, 2 Full Bathrooms, 1 Half Bathroom, 1451 square feet, and was built in 1987.[[500]]No HOA, Schertz-Cibolo-Universal City ISD, and the big-ticket items already handled - nearly new HVAC, fresh paint inside and out, new flooring, and a roof approximately 8 years old. Vacant with a flexible closing, VA and FHA welcome, and minutes to JBSA-Randolph. The make-ready was thorough rather than cosmetic: wood-look flooring runs the main level, every bedroom upstairs sits on carpet that has never been lived on, and the kitchen carries granite counters. For a home of this era, the two most expensive systems are already behind the next owner rather than ahead of them. Three bedrooms, two and a half baths, and an attached two-car garage, with a brick-and-siding exterior on a level lot in Savannah Square - an established Schertz neighborhood with mature trees and settled streets. The main level is open for living and dining with a half bath for guests; all three bedrooms and both full baths are upstairs for privacy. Out back, a privacy-fenced yard with a patio s
No HOA, Schertz-Cibolo-Universal City ISD, and the big-ticket items already handled - nearly new HVAC, fresh paint inside and out, new flooring, and a roof approximately 8 years old. Vacant with a flexible closing, VA and FHA welcome, and minutes to JBSA-Randolph. The make-ready was thorough rather than cosmetic: wood-look flooring runs the main level, every bedroom upstairs sits on carpet that has never been lived on, and the kitchen carries granite counters. For a home of this era, the two most expensive systems are already behind the next owner rather than ahead of them. Three bedrooms, two and a half baths, and an attached two-car garage, with a brick-and-siding exterior on a level lot in Savannah Square - an established Schertz neighborhood with mature trees and settled streets. The main level is open for living and dining with a half bath for guests; all three bedrooms and both full baths are upstairs for privacy. Out back, a privacy-fenced yard with a patio s
Disclaimer: Lot configuration and dimensions are estimates, not based on personal knowledge and come from a third party (Digital Map Products); therefore, you should not rely on the estimates and perform independent confirmation as to their accuracy
View neighborhood information
Ready to Sell your Home?
Request a complimentary home selling analysis featuring recently sold properties, market trends, home valuations and a personalized market update.
School information is computer generated and may not be accurate or current. Buyer must independently verify and confirm enrollment. Please contact the school district to determine the schools to which this property is zoned.







 Just listed
 Currency converter





 Share


 Erase note
 You currently have no custom folders