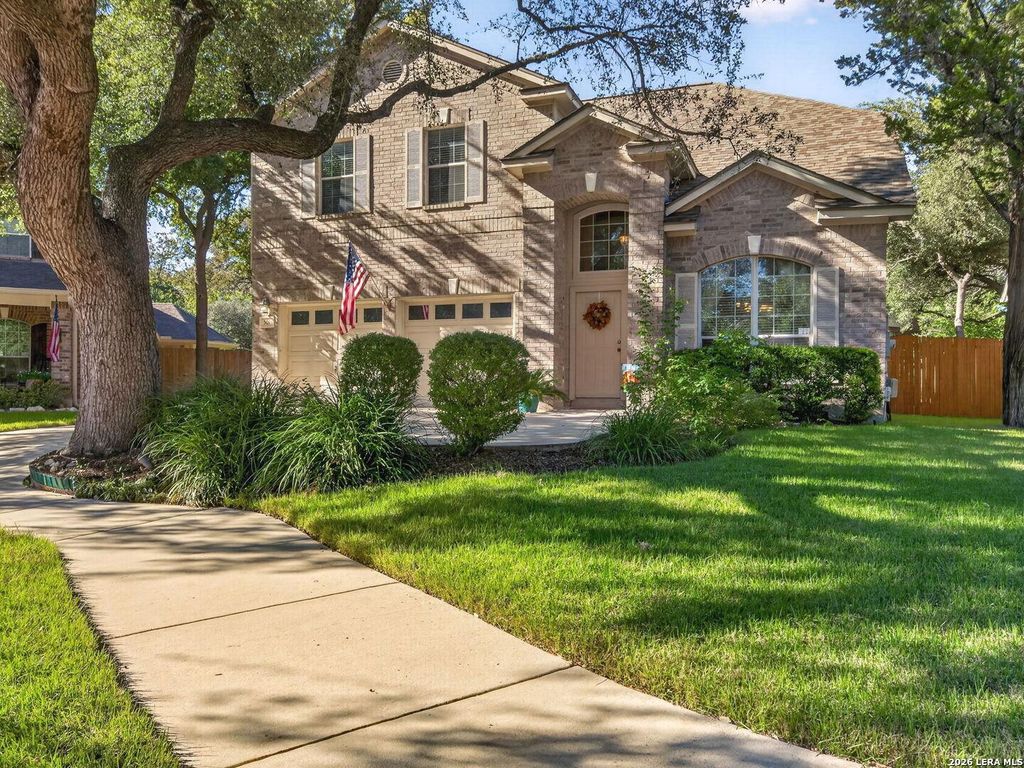
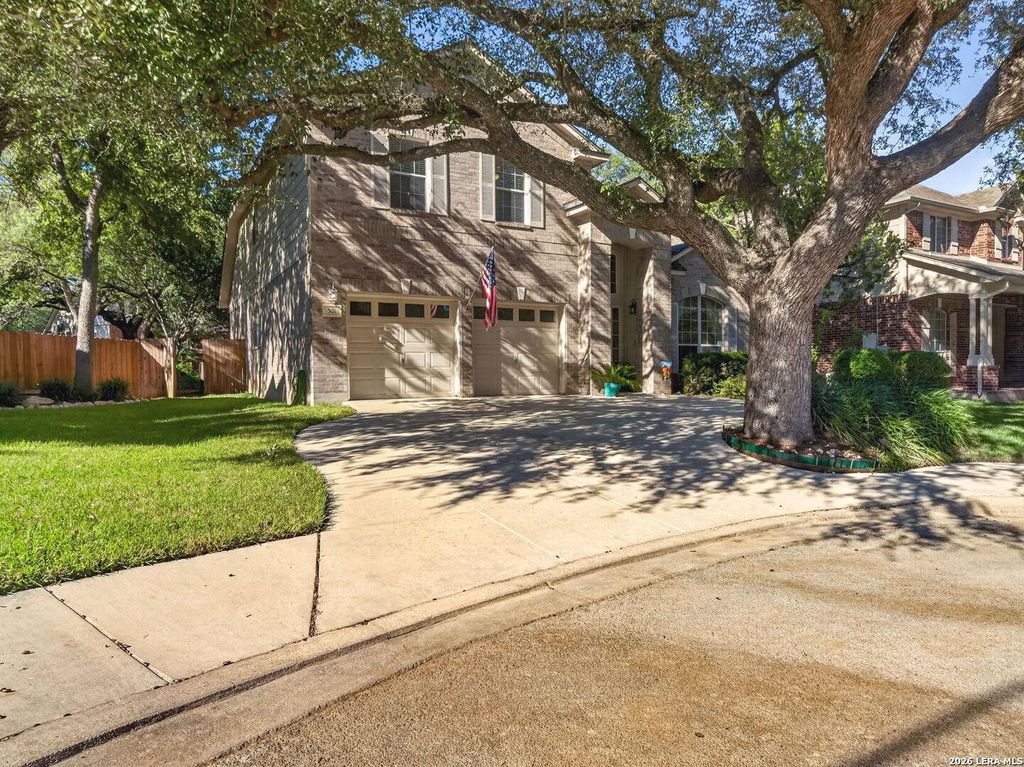
[[800]]501 Thurber Dr is listed for sale at 330,000. The Single-Family property has 4 bedrooms, 2 Full Bathrooms, 1 Half Bathroom, 2230 square feet, and was built in 2003.[[500]]Original owners are ready to pass along the home theyve loved from the start. 501 Thurber Dr. in Jonas Woods offers 4 bedrooms, 2.5 baths, and two living and two dining areas in an established neighborhood. Inside, the family room has soaring ceilings, a wood-burning fireplace, and plenty of windows for natural light. The eat-in kitchen works for everyday meals, and the separate dining room is ready for larger gatherings. The primary suite is downstairs at the back of the home. It has a walk-in closet and an ensuite bath with dual vanities, a garden tub, and a separate shower. The downstairs laundry room and half bath are close to the main living areas. Upstairs are three more bedrooms, a full bath, and a large game room for movies, hobbies, or play. The home has lots of storage. Jonas Woods has mature trees, walking paths, and a neighborhood park on the same street. Residents also have a community pool and clubhouse. JBSA Randolph, shopping and dining, Loop 1604 and I-35 N are a
Original owners are ready to pass along the home they've loved from the start. 501 Thurber Dr. in Jonas Woods offers 4 bedrooms, 2.5 baths, and two living and two dining areas in an established neighborhood. Inside, the family room has soaring ceilings, a wood-burning fireplace, and plenty of windows for natural light. The eat-in kitchen works for everyday meals, and the separate dining room is ready for larger gatherings. The primary suite is downstairs at the back of the home. It has a walk-in closet and an ensuite bath with dual vanities, a garden tub, and a separate shower. The downstairs laundry room and half bath are close to the main living areas. Upstairs are three more bedrooms, a full bath, and a large game room for movies, hobbies, or play. The home has lots of storage. Jonas Woods has mature trees, walking paths, and a neighborhood park on the same street. Residents also have a community pool and clubhouse. JBSA Randolph, shopping and dining, Loop 1604 and I-35 N are a
Disclaimer: Lot configuration and dimensions are estimates, not based on personal knowledge and come from a third party (Digital Map Products); therefore, you should not rely on the estimates and perform independent confirmation as to their accuracy
View neighborhood information
Ready to Sell your Home?
Request a complimentary home selling analysis featuring recently sold properties, market trends, home valuations and a personalized market update.
School information is computer generated and may not be accurate or current. Buyer must independently verify and confirm enrollment. Please contact the school district to determine the schools to which this property is zoned.







 Just listed
 Currency converter





 Share


 Erase note
 You currently have no custom folders