loading

2708 Ledbetter Street

Kilgore, TX 75662
Get Directions →
Just listedJust listed
3 Bedroom(s)
2 Full Bath(s)
1,591 Sqft
0.46 Lot Acres
Single Family

Audio narrative

Get full access to Premium Content

Premium Content such as Sold Prices, Property History Reports and Saved Searches.

Sign in to view Premium Content

Description

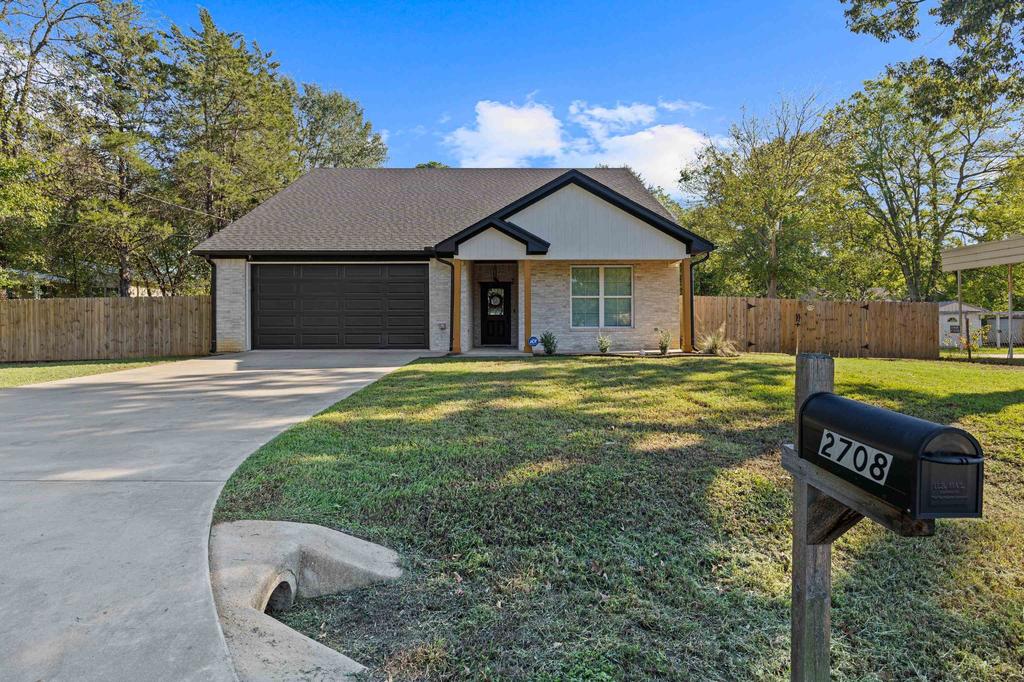
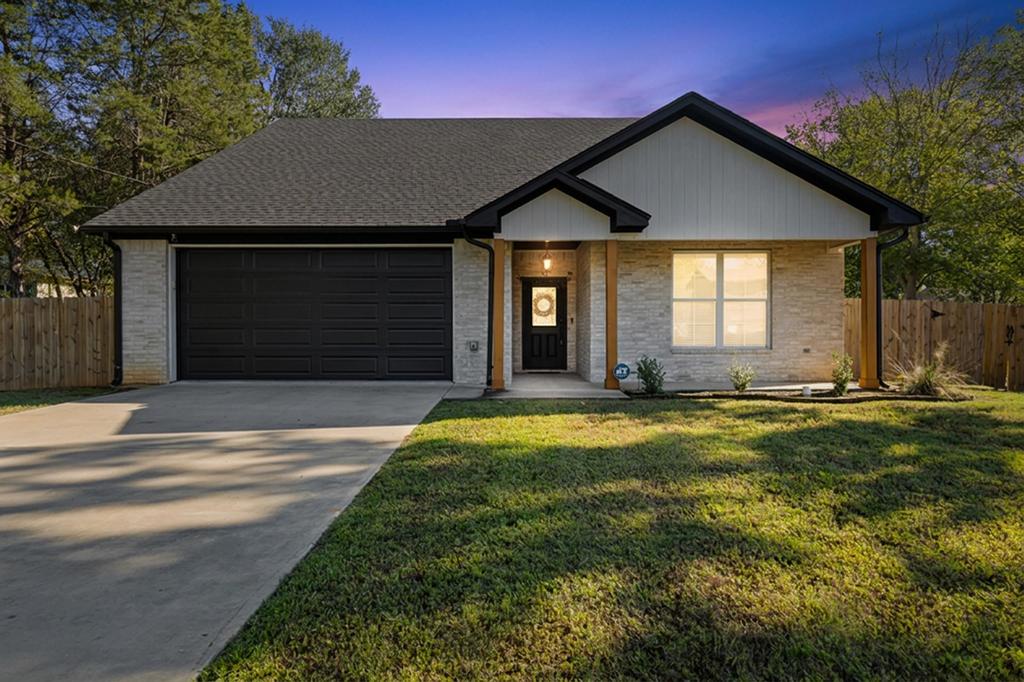
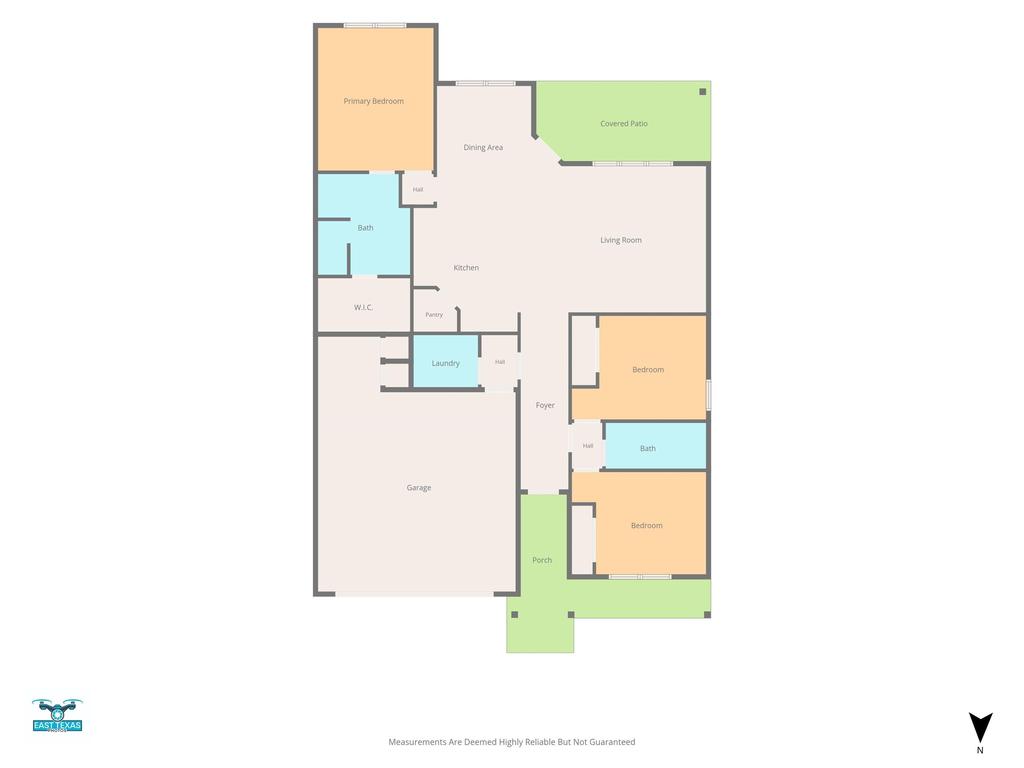
This house has a wonderful floor plan with high ceilings and soothing, restful colors. Dove Gray is used throughout and beautifully sets off the white moldings. The entrance into the house has an extra wide hall and faces an open and airy living area. This adjoins the kitchen with lovely granite counters and a stove and refrigerator that stay with the house. An eat-in bar makes mealtime easy, but there is a breakfast area, also. Floors are a realistic wood laminate throughout, except for the two guest bedrooms where there is carpet. In a split bedroom arrangement, the primary ensuite is across the house from the other two bedrooms. The primary bath includes a walk-in closet and a huge shower. There is a mudroom off the laundry where you can drop all your gear as you come in from the garage. The patio is covered and boasts a ceiling fan and the garage has extra storage as well as attic access. This house is situated just off Higginbotham and Stone Road so it is easy access to all conveniences. This home would suit a family, empty-nesters, or a single---quite flexible and in meticulous condition! .

MLS#
LAARTX-20267103
List Price
$285,000 ($179/Sqft.)
Listing Status
For Sale
Address
2708 Ledbetter Street
City
Kilgore
State
TX
Zip Code
75662
County
Gregg County
Property Type
Single Family
Bedroom
3 Bedroom(s)
Bath
2 Full Bath(s)
Stories
1
Building Size
1,591 Sqft/Appraisal District
Architecture Style
Other
Year Built
2022 /Appraisal District
Lot Size
0.46 Lot Acres/Appraisal District

Exterior

Roof
Composition
Exterior Type
Brick
Fencing
Partial
Porch
Yes
Sprinkle System
Yes
Dock
Yes
Exterior
Patio Covered, Porch, Sprinkler System

Interior

Cooling
Central Air, Electric
Heating
Central, Electric (Heating)
Appliances
Elec Range/Oven, Microwave, Dishwasher, Refrigerator, Pantry, Granite Counter Tops, Elec Range/Oven, Microwave, Dishwasher, Refrigerator, Pantry, Granite Counter Tops
Security System
Security System
Interior
With Curtains-All, Carpeting, Vinyl Flooring, High Ceilings, Security System Owned

Rooms

Rooms
Bathroom 1, Bedroom 3, Bedroom 2, Bedroom 1, Bathroom 2, Laundry Room, Family Room

Lot Information

Lot Size
0.46 Lot Acres /Appraisal District
loading
Disclaimer: Lot configuration and dimensions are estimates, not based on personal knowledge and come from a third party (Digital Map Products); therefore, you should not rely on the estimates and perform independent confirmation as to their accuracy
Ready to Sell your Home?
Request a complimentary home selling analysis featuring recently sold properties, market trends, home valuations and a personalized market update.
Start Selling your Home

Information source

Longview Area Association of Realtors®
Source last updated Oct 12, 2026 at 02:32 AM
Listing last updated Oct 9, 2026 at 02:00 AM
View website →

Know the property tax history and market value


Estimate your mortgage payments

Create and estimate your monthly mortgage payment and property taxes based on past rates.

Estimated Monthly Payments

DOWN PAYMENT
Loan Term
$-----
$-----
Full Page
Presented by TimeValue Software ©2021
Principal & InterestTaxes30.4%69.6%
Listing TaxNumbers
Principal & Interest2,841
Taxes1,242
--------
-------- --------

Explore school information

Check out assigned and nearby schools along with their detailed ratings and essential information to help you make informed decisions.

Assigned schools

View nearby schools view nearby schools

Notice & Disclaimer
School information is computer generated and may not be accurate or current. Buyer must independently verify and confirm enrollment. Please contact the school district to determine the schools to which this property is zoned.
Copyright© 2026 , HOUSTON REALTORS® INFORMATION SERVICE, INC. All Rights Reserved. Data Not Verified/Guaranteed by MLS
Contact agent
Call