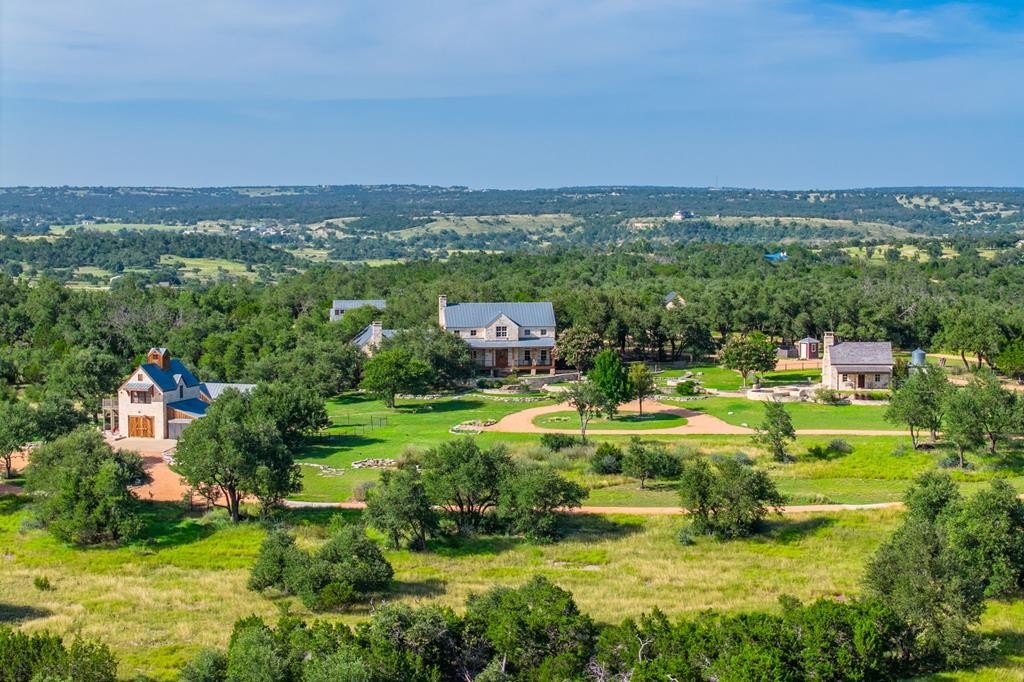
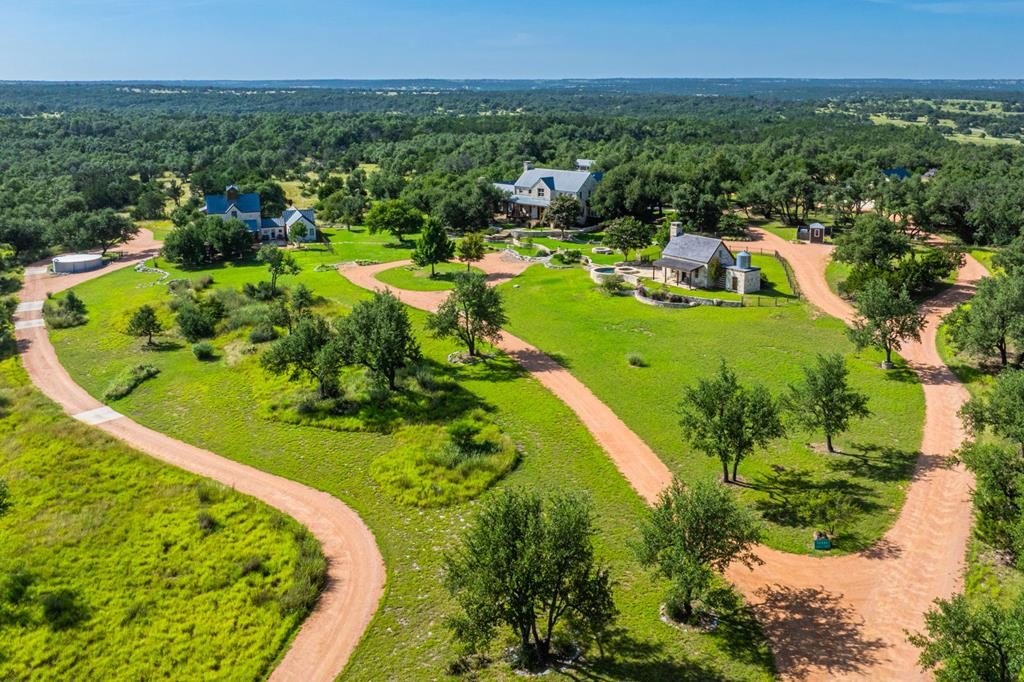
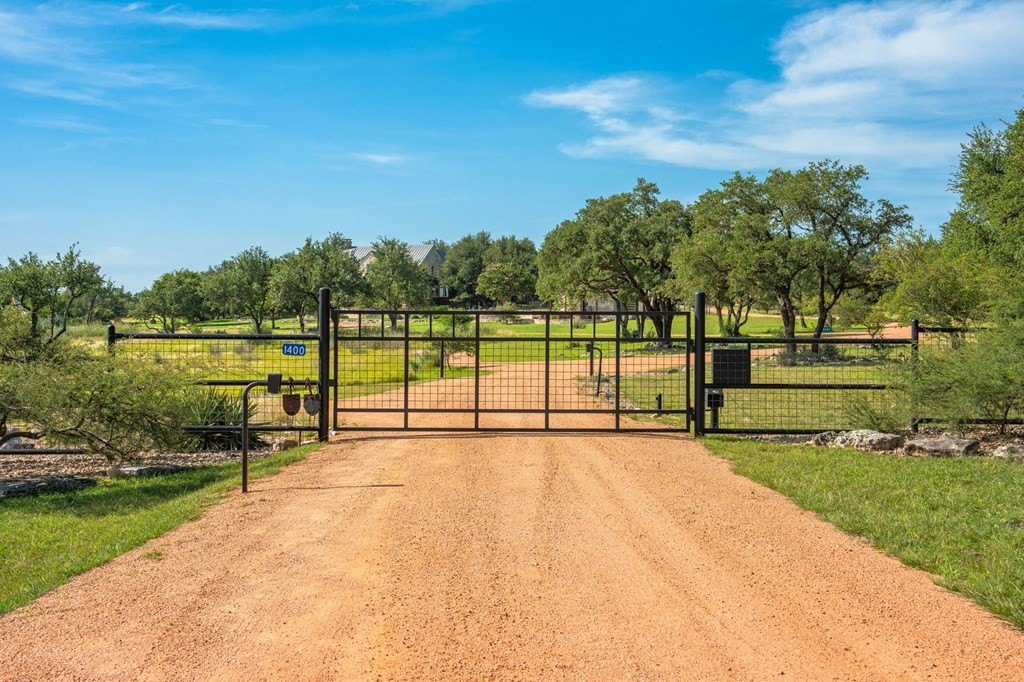
[[800]]1400 Arbor Ridge Rd is listed for sale at 4,498,000. The Single Family property has 3 bedrooms, 4 Full Bathrooms, 1 Half Bathroom, 8917 square feet, and was built in 2012. The lot size is 1091180 Square feet.[[500]]Set on 25.05 tree-covered parklike acres with hiking trails, abundant wildlife, and surrounded by large neighboring ranches just minutes from Fredericksburg, this exceptional Hill Country estate offers rare privacy, intentional design, and timeless architecture. Minimal restrictions allow for private residential living, guest accommodations, short-term rental potential, or multi-generational living. All improvements, thoughtfully designed by the architects at Mustard Design and built by Daniel Jenschke Builders, reflect outstanding craftsmanship. The 5,277 sq ft main residence completed in 2012 features 3 bedrooms, 3.5 baths, two living areas, a large office/craft room, and an upstairs loft office with long-range Hill Country views. Warm interior design showcases solid cherry and long-leaf pine millwork, soaring vaulted wood ceilings with exposed fir timber trusses and posts which mesh seamlessly with the cherry, slate, and limestone flooring. Bespoke finishes include Kingwood custom cabinets, Wolf appliances, Rocky Mountain hardware, Hubberton Forge light fixtures, Lutron smart lighting system, and energy-efficient Marvin wood windows and doors. The kitchen and scullery are designed for gathering and entertaining with an 8x10 ft island with soapstone countertops, opening to the main living area anchored by one of two interior stone fireplaces. The primary suite is designed to enhance privacy with individual amenities leading to a shared waterfall spa tub. A screened porch extends the living s
Set on 25.05 tree-covered parklike acres with hiking trails, abundant wildlife, and surrounded by large neighboring ranches just minutes from Fredericksburg, this exceptional Hill Country estate offers rare privacy, intentional design, and timeless architecture. Minimal restrictions allow for private residential living, guest accommodations, short-term rental potential, or multi-generational living. All improvements, thoughtfully designed by the architects at Mustard Design and built by Daniel Jenschke Builders, reflect outstanding craftsmanship. | | The 5,277 sq ft main residence completed in 2012 features 3 bedrooms, 3.5 baths, two living areas, a large office/craft room, and an upstairs loft office with long-range Hill Country views. Warm interior design showcases solid cherry and long-leaf pine millwork, soaring vaulted wood ceilings with exposed fir timber trusses and posts which mesh seamlessly with the cherry, slate, and limestone flooring. | | Bespoke finishes include Kingwood custom cabinets, Wolf appliances, Rocky Mountain hardware, Hubberton Forge light fixtures, Lutron smart lighting system, and energy-efficient Marvin wood windows and doors. The kitchen and scullery are designed for gathering and entertaining with an 8x10 ft island with soapstone countertops, opening to the main living area anchored by one of two interior stone fireplaces. The primary suite is designed to enhance privacy with individual amenities leading to a shared waterfall spa tub. | | A screened porch extends the living space outdoors with cedar wood beam framing, wide plank flooring, and a built-in stone grill and outdoor cooking area, creating a protected outdoor kitchen ideal for entertaining. The home also includes an oversized two-car garage with loft storage and a concrete circular driveway. | | Inspired by the Pioneer Museum, the 890 sq ft wine cabin completed in 2011 provides a distinctive guest retreat with interior and exterior stone fireplaces, kitchen
Disclaimer: Lot configuration and dimensions are estimates, not based on personal knowledge and come from a third party (Digital Map Products); therefore, you should not rely on the estimates and perform independent confirmation as to their accuracy
View neighborhood information
Ready to Sell your Home?
Request a complimentary home selling analysis featuring recently sold properties, market trends, home valuations and a personalized market update.
School information is computer generated and may not be accurate or current. Buyer must independently verify and confirm enrollment. Please contact the school district to determine the schools to which this property is zoned.







 Just listed
 Currency converter








 Share


 Erase note
 You currently have no custom folders