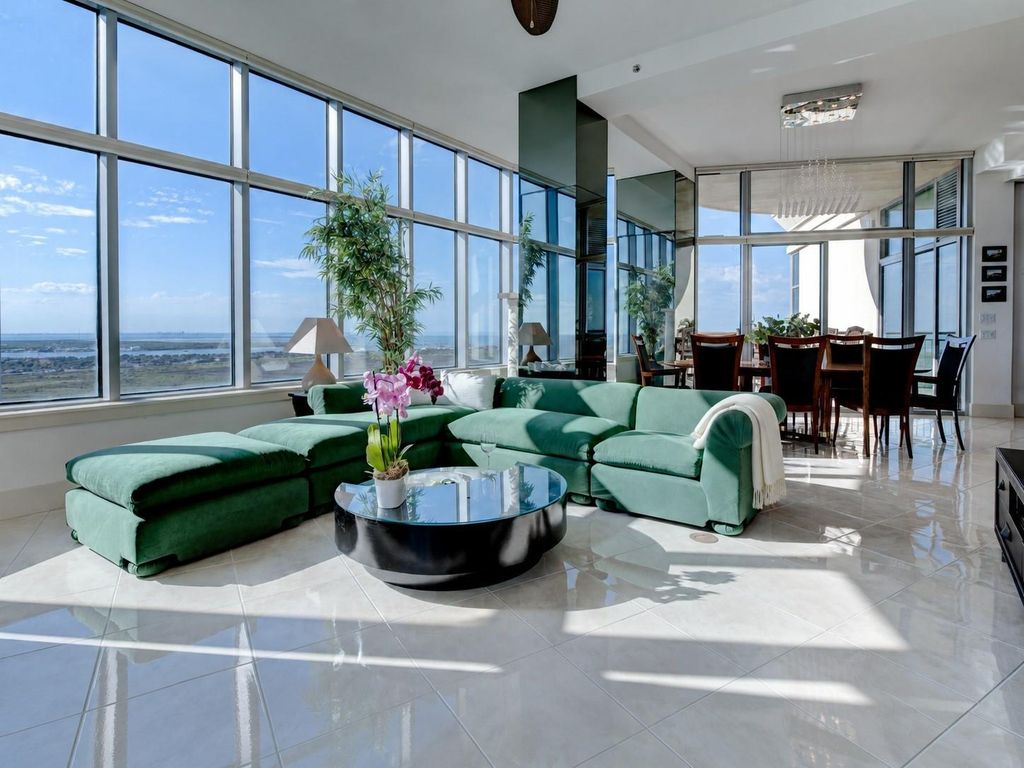
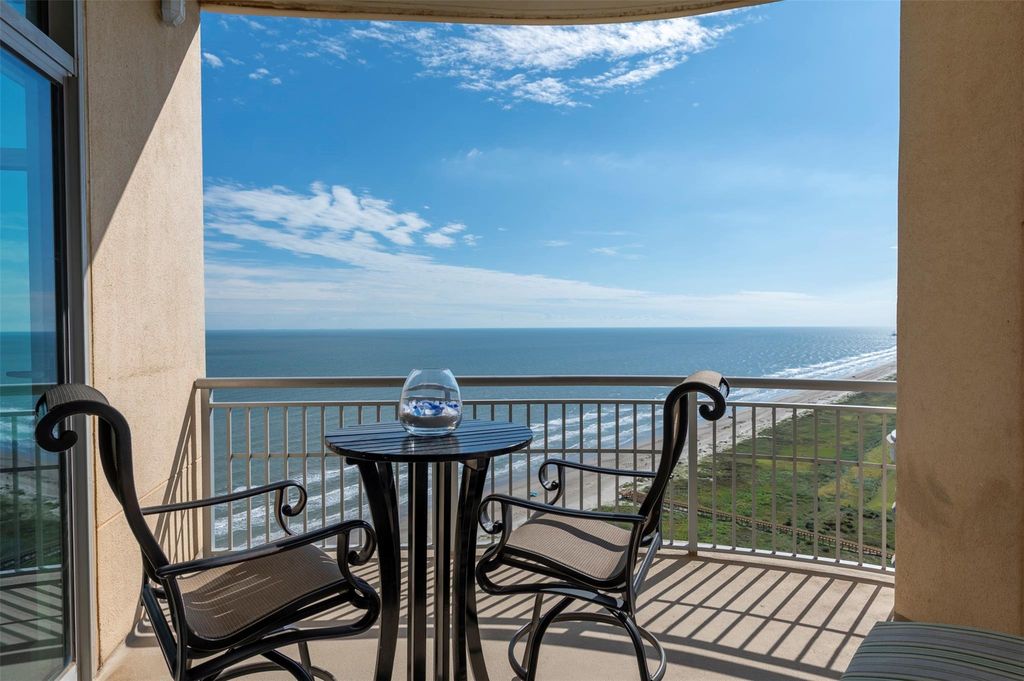
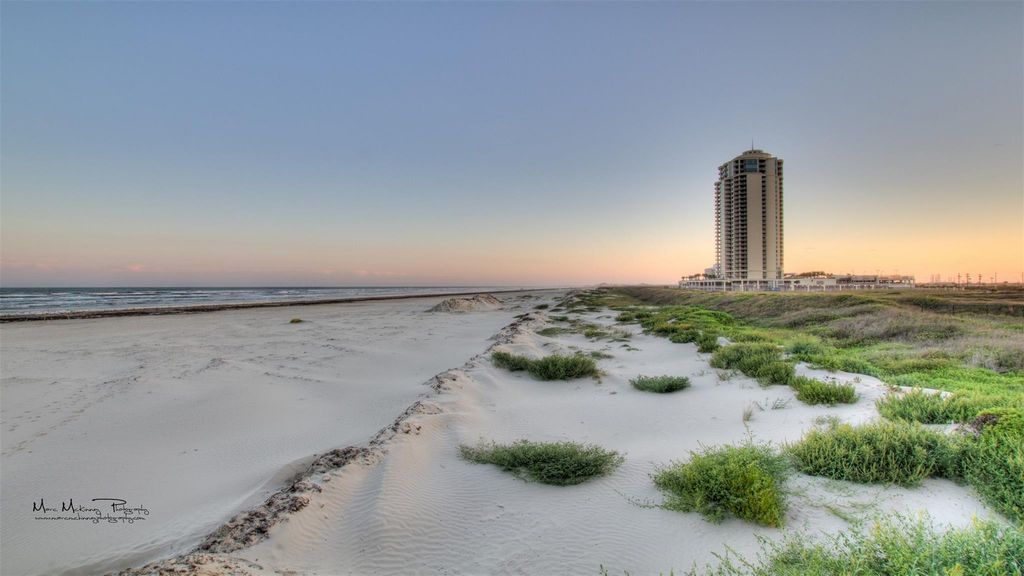
[[800]]801 E Beach Dr BC2808 is listed for sale at 2,100,000. The Mid/Hi-Rise Condo property has 3 bedrooms, 3 Full Bathrooms, 1 Half Bathroom, 2659 square feet, and was built in 2008.[[500]]TOP-FLOOR PENTHOUSE living from the 28th floor of Palisade Palms, with no residence above and expansive beach, bay and sunset views. 3 private balconies face north, south and west, while new electric shades in the living area allow individual control of light, privacy and views. Spacious floor plan features penthouse-only 114" ceilings, beautiful porcelain tile flooring throughout, an oversized living area, a generous dining space with expansive views and distinctive designer lighting throughout. Two exceptionally spacious primary suites each feature a large bath with a claw-foot tub, separate oversized shower and generous closet space; the bay-view suite opens to its own private balcony, while the beach-view suite has direct access to the beach balcony. Kitchen includes penthouse-only gas cooking. Excellent storage throughout. Owners enjoy resort-style amenities, including concierge, heated pools, direct beach access, fitness center, game rooms, tennis, basketball and pickleball.
TOP-FLOOR PENTHOUSE living from the 28th floor of Palisade Palms, with no residence above and expansive beach, bay and sunset views. 3 private balconies face north, south and west, while new electric shades in the living area allow individual control of light, privacy and views. Spacious floor plan features penthouse-only 11'4" ceilings, beautiful porcelain tile flooring throughout, an oversized living area, a generous dining space with expansive views and distinctive designer lighting throughout. Two exceptionally spacious primary suites each feature a large bath with a claw-foot tub, separate oversized shower and generous closet space; the bay-view suite opens to its own private balcony, while the beach-view suite has direct access to the beach balcony. Kitchen includes penthouse-only gas cooking. Excellent storage throughout. Owners enjoy resort-style amenities, including concierge, heated pools, direct beach access, fitness center, game rooms, tennis, basketball and pickleball.
Disclaimer: Lot configuration and dimensions are estimates, not based on personal knowledge and come from a third party (Digital Map Products); therefore, you should not rely on the estimates and perform independent confirmation as to their accuracy
View neighborhood information
Ready to Sell your Home?
Request a complimentary home selling analysis featuring recently sold properties, market trends, home valuations and a personalized market update.
School information is computer generated and may not be accurate or current. Buyer must independently verify and confirm enrollment. Please contact the school district to determine the schools to which this property is zoned.







 Just listed
 Currency converter








 Share
Share


 Erase note
 You currently have no custom folders