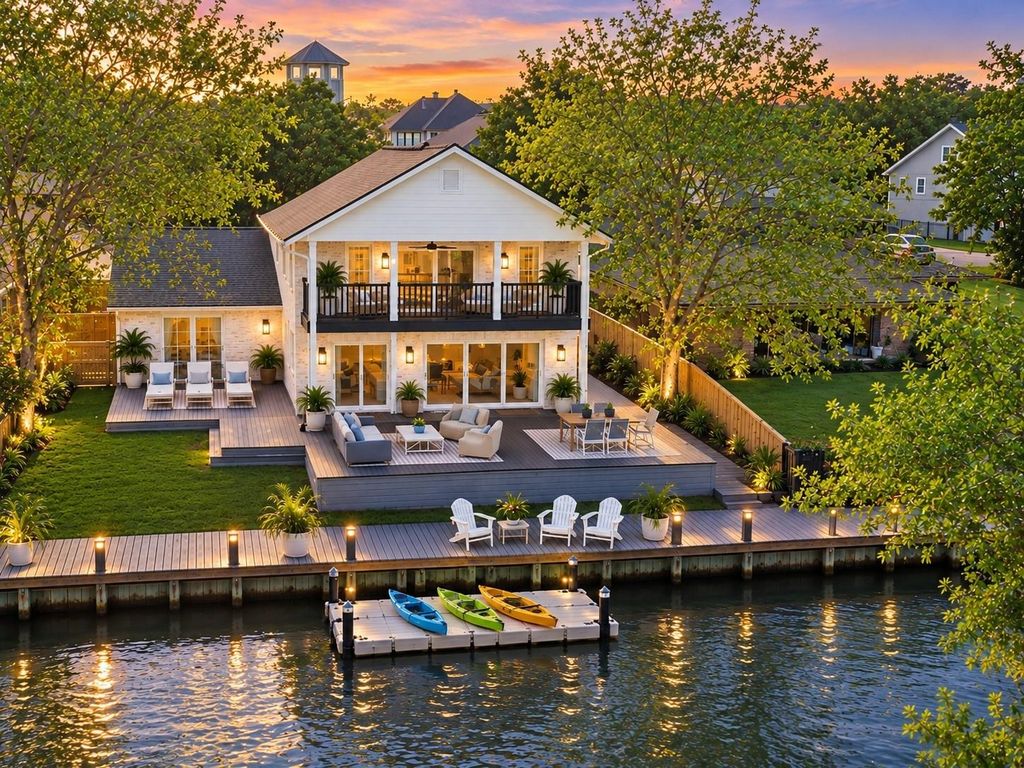
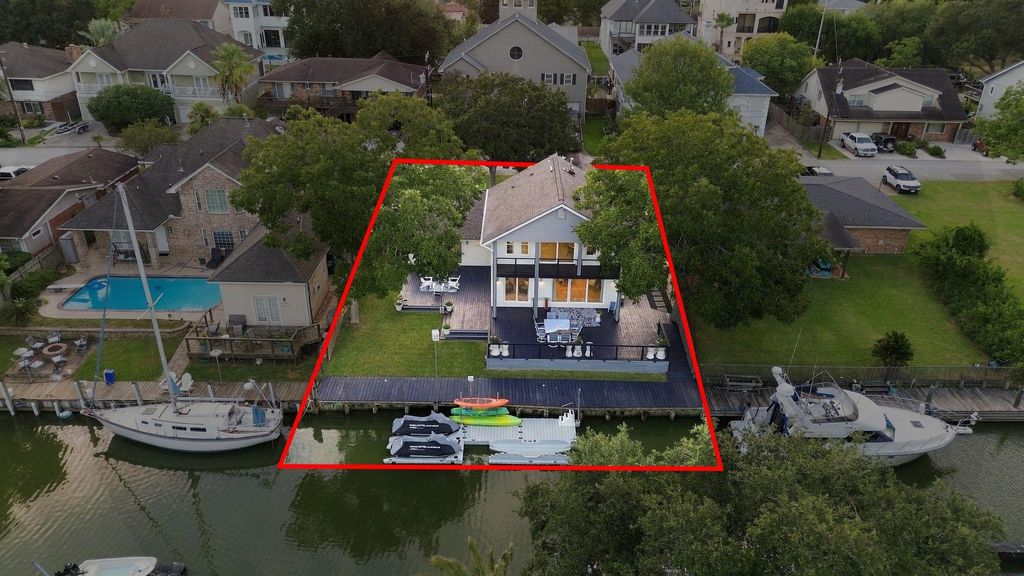
[[800]]14 Harbor Ln is listed for sale at 825,000. The Single-Family property has 3 to 4 bedrooms, 3 Full Bathrooms, 1 Half Bathroom, 2434 square feet, and was built in 1962. The lot size is 10868 Square feet.[[500]]Welcome to this resort-styled home located on the Sought after Lazy Bend canals. With "Deep Water" access, and the convenience of docking your boat in your backyard, water sports and activities are endless. This fully remodeled home has new electric, plumbing, and structural improvements. As you enter the home, the Open Concept provides an inviting space to relax and unwind in the comfort of your cozy den, or lounging on the expansive back deck. This modern kitchen is equipped with Top of the line appliances, wine fridge, and a mini bar area. The Primary Bedroom is located downstairs along with an office that overlooks the canal. The upstairs has a lovely gameroom, or second den great for family fun or a nice retreat. Lazy Bend is loacted adjacent to Clear Lake Shores, and is a Golf-cart friendly neighborhood full of community activities, restaurants, and nightly entertainment. CCISD and a close walk to Stewart Elementary School.
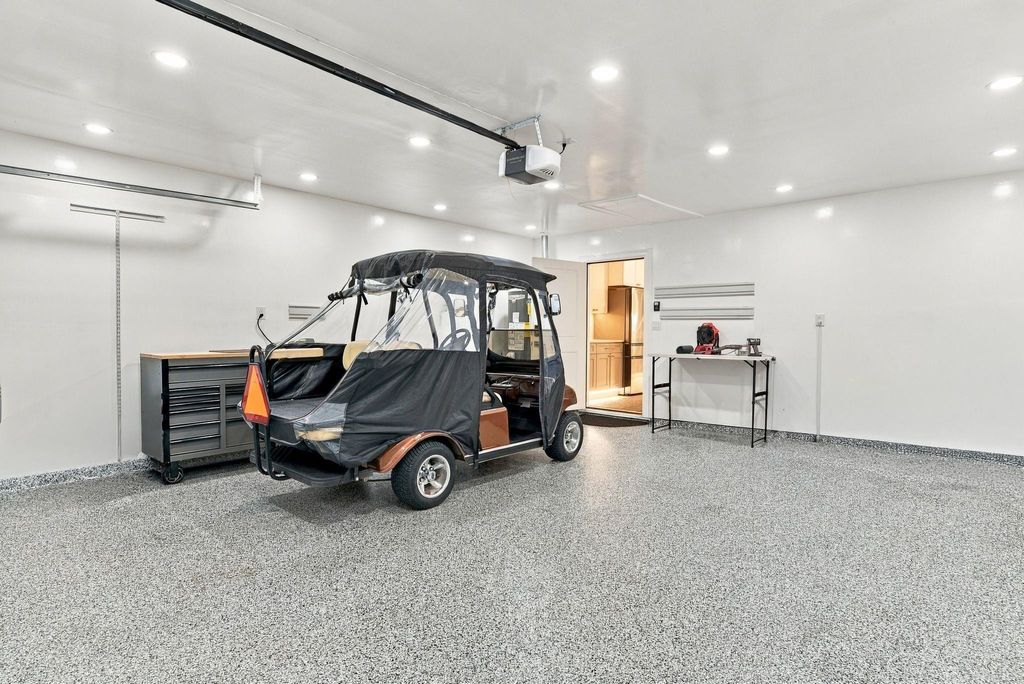
Welcome to this resort-styled home located on the Sought after Lazy Bend canals. With "Deep Water" access, and the convenience of docking your boat in your backyard, water sports and activities are endless. This fully remodeled home has new electric, plumbing, and structural improvements. As you enter the home, the Open Concept provides an inviting space to relax and unwind in the comfort of your cozy den, or lounging on the expansive back deck. This modern kitchen is equipped with Top of the line appliances, wine fridge, and a mini bar area. The Primary Bedroom is located downstairs along with an office that overlooks the canal. The upstairs has a lovely gameroom, or second den great for family fun or a nice retreat. Lazy Bend is loacted adjacent to Clear Lake Shores, and is a Golf-cart friendly neighborhood full of community activities, restaurants, and nightly entertainment. CCISD and a close walk to Stewart Elementary School.
Back Yard Fenced, Fully Fenced, Patio/Deck, Porch, Side Yard, Sprinkler System
Extra details you may need to know
Dwelling Type
Free Standing
HOA Mandatory
Yes
List Type
Exclusive Right to Sell/Lease
Financial information
Financing Considered
Cash Sale, Conventional, FHA, VA
Other Fees
No
Maintenance Fee
Mandatory / $434 / Annually
Maint Fee Includes
Common Grounds
Taxes w/o Exemp
$9,613/2023
Tax Rate
1.5098
Interior
Countertop
Quartz
Floors
Engineered Wood
Bathroom Description
Full Secondary Bathroom Down, Primary Bath: Shower Only, Vanity Area
Bedroom Description
2 Bedrooms Down,Primary Bed - 1st Floor,Multilevel Bedroom,Sitting Area,Walk-In Closet
Kitchen Description
Breakfast Bar,Butler Pantry,Kitchen open to Family Room,Pantry,Soft Closing Cabinets,Soft Closing Drawers,Walk-in Pantry
Room Description
Family Room, Formal Dining, Gameroom Up, Home Office/Study, Kitchen/Dining Combo, Living Area - 1st Floor, Living/Dining Combo, Loft, Utility Room in House
Cooling
Central Electric
Heating
Central Electric
Connections
Electric Dryer Connections, Washer Connections
Dishwasher
Yes
Disposal
Yes
Microwave
Yes
Oven
Double Oven
Range
Induction Cooktop
Energy Feature
Attic Fan
Interior
Crown Molding, Dry Bar, Dryer Included, Fire/Smoke Alarm, High Ceiling, Refrigerator Included, Washer Included
Disclaimer: Lot configuration and dimensions are estimates, not based on personal knowledge and come from a third party (Digital Map Products); therefore, you should not rely on the estimates and perform independent confirmation as to their accuracy
View neighborhood information
Ready to Sell your Home?
Request a complimentary home selling analysis featuring recently sold properties, market trends, home valuations and a personalized market update.
School information is computer generated and may not be accurate or current. Buyer must independently verify and confirm enrollment. Please contact the school district to determine the schools to which this property is zoned.







 Just listed
 Currency converter








 Share
Share


 Erase note
 You currently have no custom folders