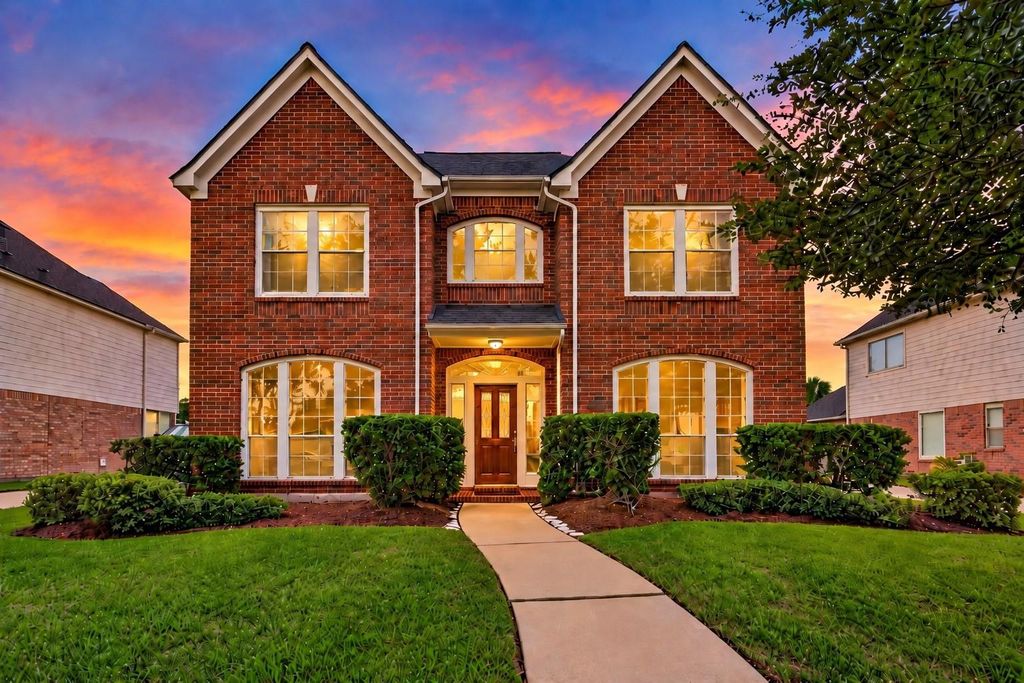
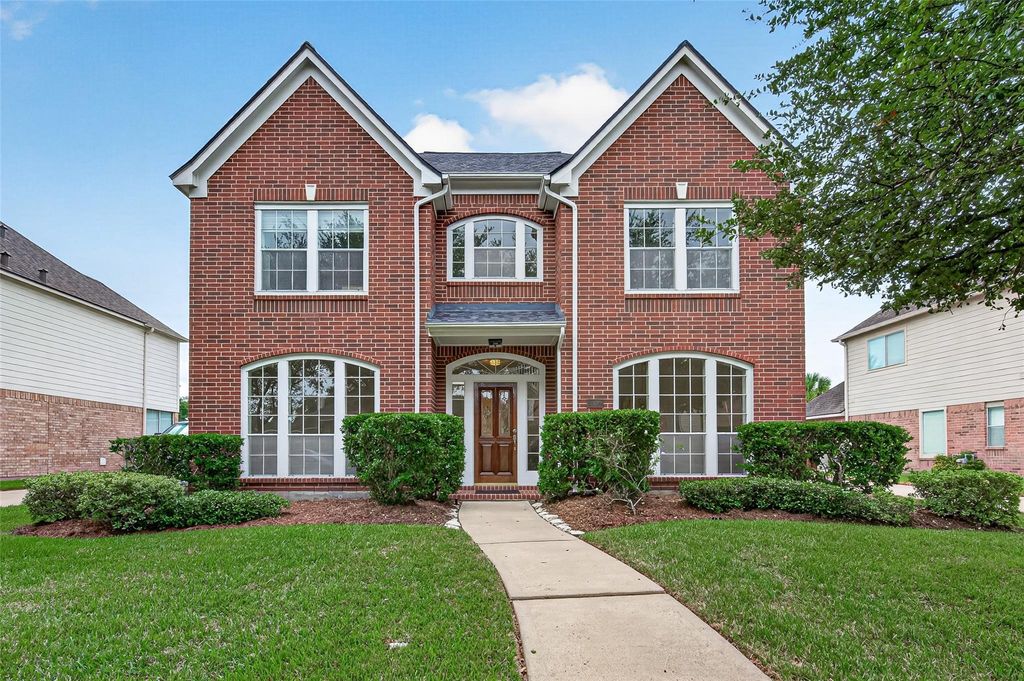
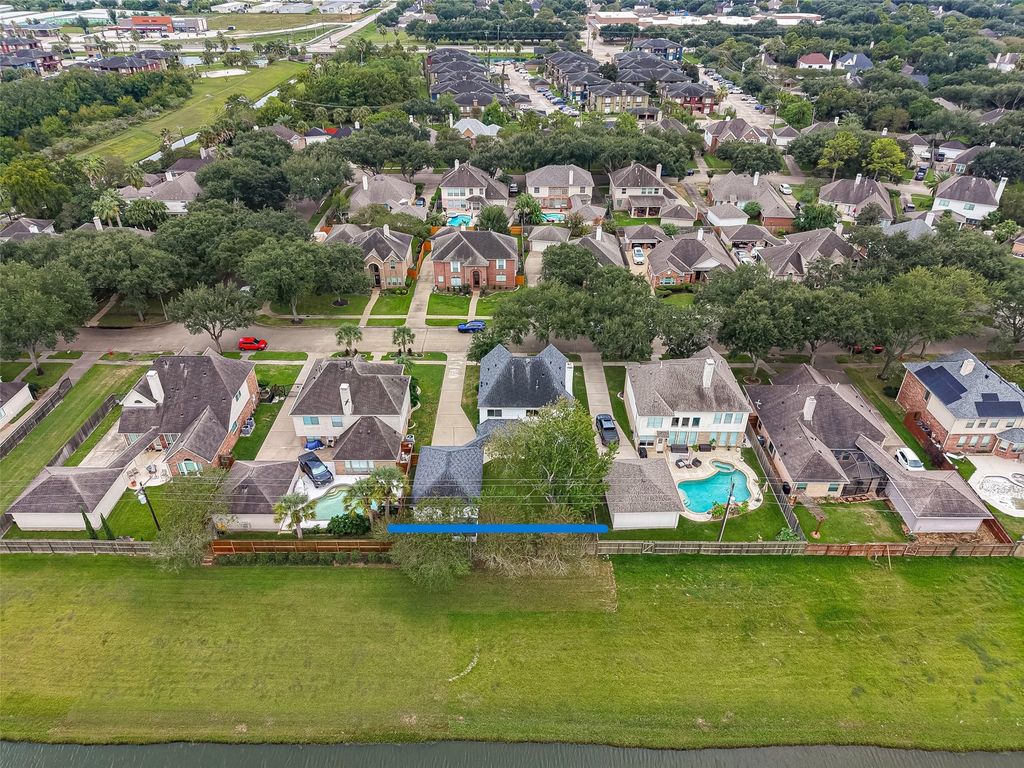
[[800]]2114 Barrington Pointe Dr is listed for sale at 350,000. The Single-Family property has 4 bedrooms, 2 Full Bathrooms, 1 Half Bathroom, 2457 square feet, and was built in 1996. The lot size is 8223 Square feet.[[500]]Welcome to this beautifully maintained Harbour Park home where pride of ownership shows in every inch! Fresh interior paint and a move-in-ready feel make this home easy to love from the moment you walk in. ALL BEDROOMS UPSTAIRS, creating nice separation between everyday living and private spaces. With approximately 2,457 square feet, 2 full baths, 1 half bath, and an 8,223-square-foot lot, there is plenty of room to enjoy. Built by Perry Homes, with features such as customized trim and cabinetry throughout, the home has been carefully maintained by the original owner. Several important updates for added peace of mind include ROOF REPLACED IN 2018, TWO A/C UNITS REPLACED IN 2018, TWO AIR HANDLERS REPLACED IN 2018, TWO FURNACES REPLACED IN 2018, AND HOT WATER HEATER REPLACED IN 2022. PER SELLER THIS HOME HAS NEVER FLOODED. Outside, enjoy the added privacy of having no back neighbors. The oversized detached garage provides plenty of space for vehicles, storage, hobbies, or a workshop.
Welcome to this beautifully maintained Harbour Park home where pride of ownership shows in every inch! Fresh interior paint and a move-in-ready feel make this home easy to love from the moment you walk in. ALL BEDROOMS UPSTAIRS, creating nice separation between everyday living and private spaces. With approximately 2,457 square feet, 2 full baths, 1 half bath, and an 8,223-square-foot lot, there is plenty of room to enjoy. Built by Perry Homes, with features such as customized trim and cabinetry throughout, the home has been carefully maintained by the original owner. Several important updates for added peace of mind include ROOF REPLACED IN 2018, TWO A/C UNITS REPLACED IN 2018, TWO AIR HANDLERS REPLACED IN 2018, TWO FURNACES REPLACED IN 2018, AND HOT WATER HEATER REPLACED IN 2022. PER SELLER THIS HOME HAS NEVER FLOODED. Outside, enjoy the added privacy of having no back neighbors. The oversized detached garage provides plenty of space for vehicles, storage, hobbies, or a workshop.
Disclaimer: Lot configuration and dimensions are estimates, not based on personal knowledge and come from a third party (Digital Map Products); therefore, you should not rely on the estimates and perform independent confirmation as to their accuracy
View neighborhood information
Ready to Sell your Home?
Request a complimentary home selling analysis featuring recently sold properties, market trends, home valuations and a personalized market update.
School information is computer generated and may not be accurate or current. Buyer must independently verify and confirm enrollment. Please contact the school district to determine the schools to which this property is zoned.







 Just listed
 Currency converter








 Share
Share


 Erase note
 You currently have no custom folders