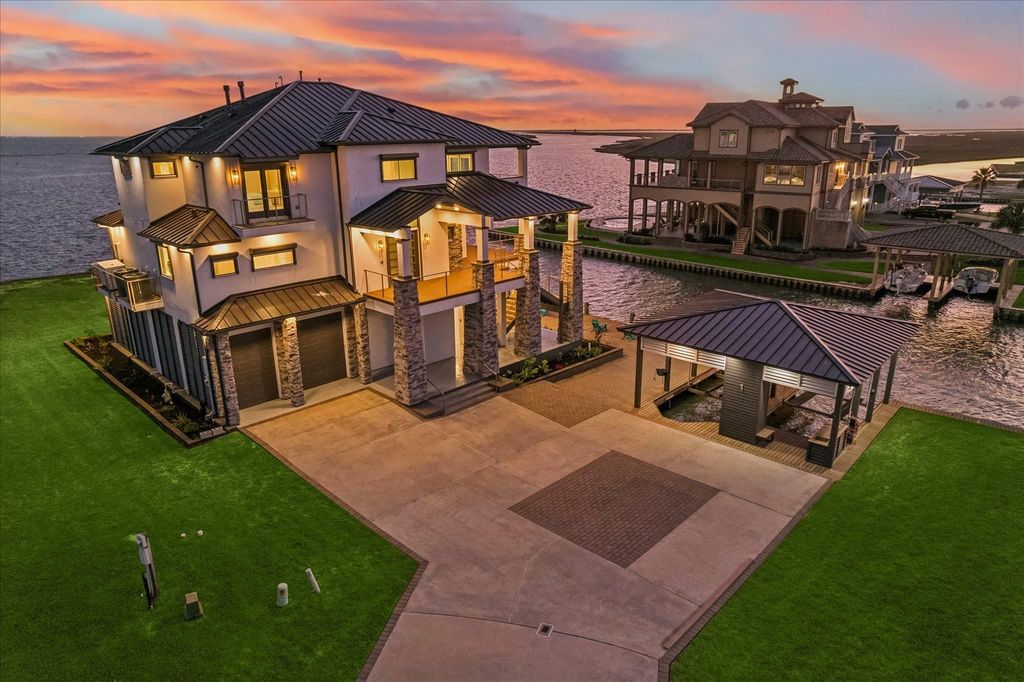
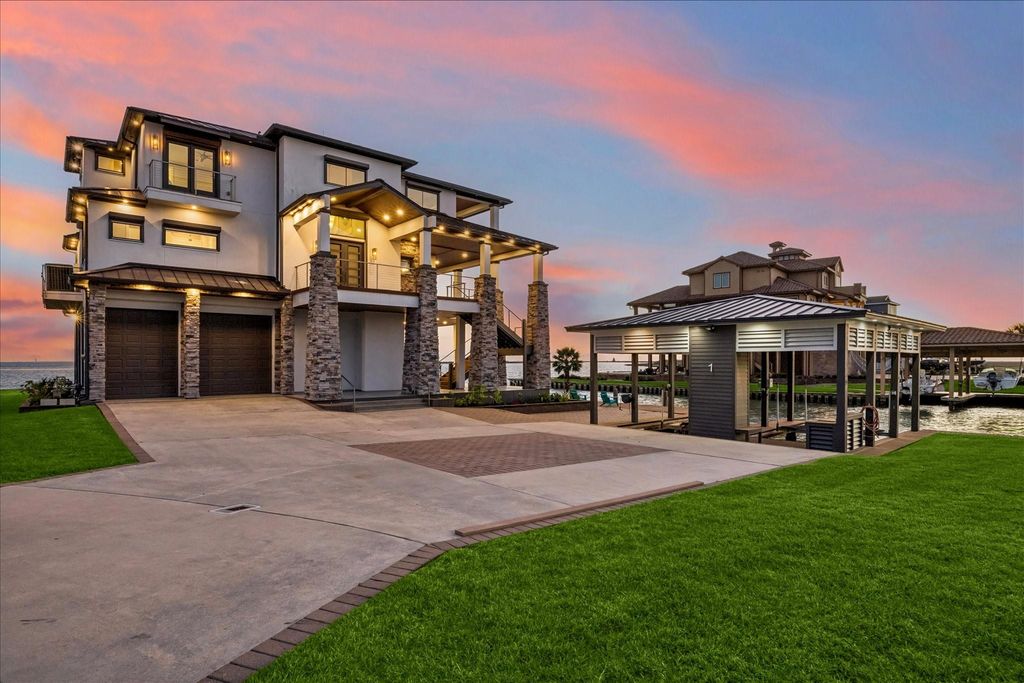
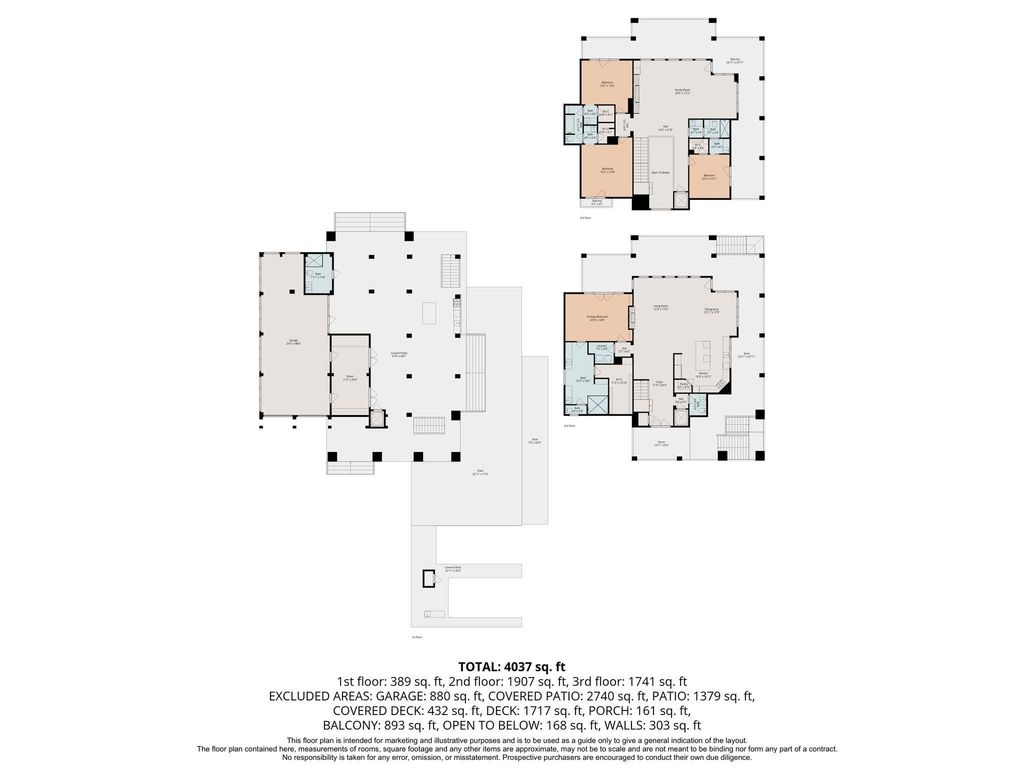
[[800]]1 Water Ky is listed for sale at 2,500,000. The Single-Family property has 4 bedrooms, 4 Full Bathrooms, 1 Half Bathroom, 4216 square feet, and was built in 2015. The lot size is 22177 Square feet.[[500]]Harborwalk PRIME BAYFRONT HOME LOCATION! 367 of linear bulkhead unobstructed views of West Galveston Bay! 22,177 sq ft cul-de-sac homesite. Gorgeous 4-bed, 4.5-bath contemporary home that conveys FULLY FURNISHED, AND MOVE-IN READY! The exterior features a standing-seam metal roof, stone stucco faade, double steel glass doors, storm shutters, and low-maintenance paver stone walkways. Enjoy outdoor living on a spacious new composite deck, double boathouse, lounging docks, spacious tackle room outdoor kitchen. Interior features include: an elevator, a soaring foyer, glass chandelier, open-concept living luxury finishes. Chefs kitchen offers a large Quartzite island countertops luxury stainless appliances. Primary suite with a private balcony spa-style bath. Upstairs family room with a bar three additional bedrooms. This showcase home delivers an unmatched lifestyle of coastal inspiration. Please see further home details listed in the photo descriptions. A must see!
Harborwalk PRIME BAYFRONT HOME & LOCATION! 367' of linear bulkhead & unobstructed views of West Galveston Bay! 22,177 sq ft cul-de-sac homesite. Gorgeous 4-bed, 4.5-bath contemporary home that conveys FULLY FURNISHED, AND MOVE-IN READY! The exterior features a standing-seam metal roof, stone & stucco façade, double steel & glass doors, storm shutters, and low-maintenance paver stone walkways. Enjoy outdoor living on a spacious new composite deck, double boathouse, lounging docks, spacious tackle room & outdoor kitchen. Interior features include: an elevator, a soaring foyer, glass chandelier, open-concept living & luxury finishes. Chef’s kitchen offers a large Quartzite island & countertops & luxury stainless appliances. Primary suite with a private balcony & spa-style bath. Upstairs family room with a bar & three additional bedrooms. This showcase home delivers an unmatched lifestyle of coastal inspiration. Please see further home details listed in the photo descriptions. A must see!
Disclaimer: Lot configuration and dimensions are estimates, not based on personal knowledge and come from a third party (Digital Map Products); therefore, you should not rely on the estimates and perform independent confirmation as to their accuracy
View neighborhood information
Ready to Sell your Home?
Request a complimentary home selling analysis featuring recently sold properties, market trends, home valuations and a personalized market update.
School information is computer generated and may not be accurate or current. Buyer must independently verify and confirm enrollment. Please contact the school district to determine the schools to which this property is zoned.







 Just listed
 Currency converter








 Share
Share


 Erase note
 You currently have no custom folders