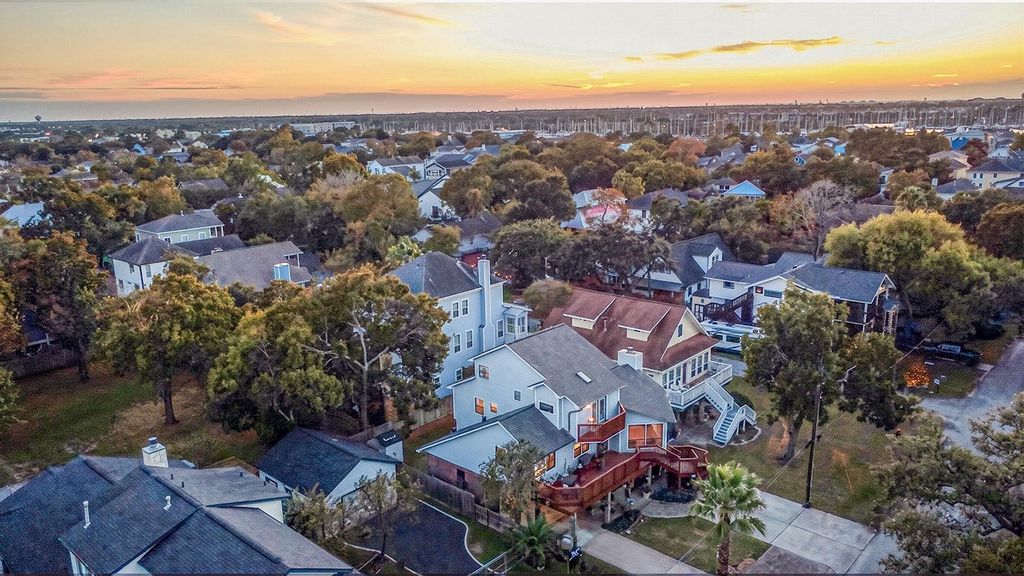
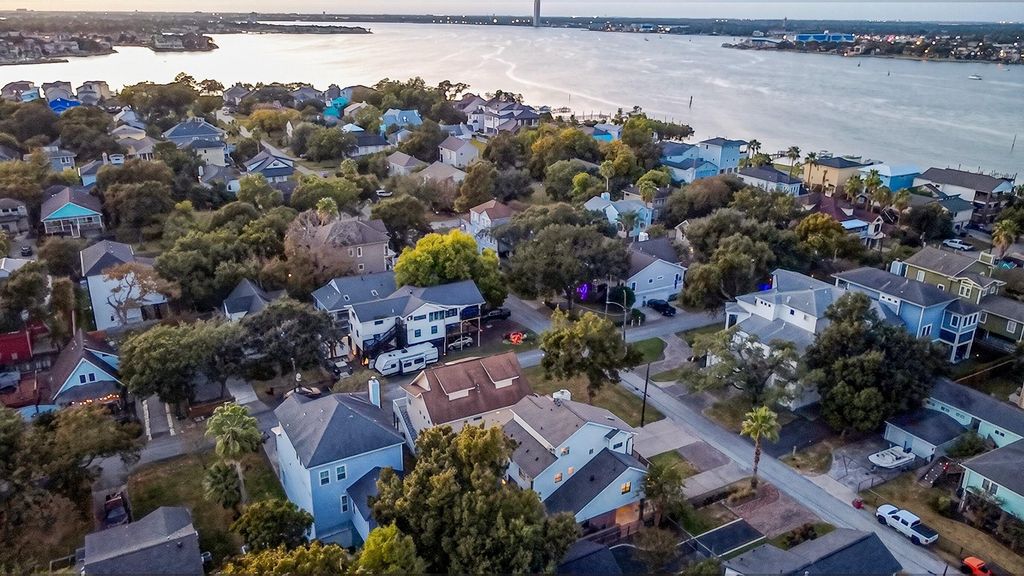
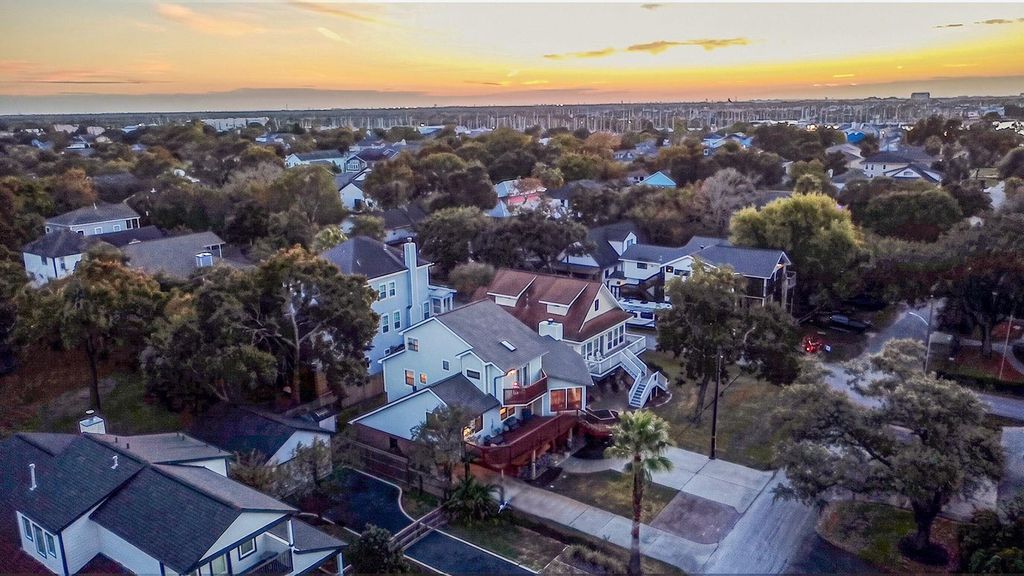
[[800]]907 Juniper Rd is listed for sale at 685,000. The Single-Family property has 4 bedrooms, 3 Full Bathrooms, 2658 square feet, and was built in 1992. The lot size is 5500 Square feet.[[500]]Island living with room to spread out! This 4-bedroom, 3-bath Clear Lake Shores home blends coastal character with spaces made for entertaining. The main living level sits on the second story, where hardwood floors, vaulted ceilings, a fireplace, and walls of windows fill the home with natural light. The standout kitchen features abundant cabinetry, granite counters, an island, pot filler, and a Wolf range. Retreat to the spacious primary suite with private balcony access, a spa-like bath with freestanding tub and glass shower, plus an oversized walk-in closet. Multiple decks create inviting outdoor spaces, while the lower level offers even more room to gather, play, or unwind. Major updates include a 2025 roof and 2024 HVAC. Zoned for Clear Creek ISD, enjoy Clear Lake Shores golf-cart-friendly lifestyle with nearby parks, fishing, boating, sunsets, and easy access to Kemah Boardwalk. This is coastal living with personality! Schedule your private tour today!
Island living with room to spread out! This 4-bedroom, 3-bath Clear Lake Shores home blends coastal character with spaces made for entertaining. The main living level sits on the second story, where hardwood floors, vaulted ceilings, a fireplace, and walls of windows fill the home with natural light. The standout kitchen features abundant cabinetry, granite counters, an island, pot filler, and a Wolf range. Retreat to the spacious primary suite with private balcony access, a spa-like bath with freestanding tub and glass shower, plus an oversized walk-in closet. Multiple decks create inviting outdoor spaces, while the lower level offers even more room to gather, play, or unwind. Major updates include a 2025 roof and 2024 HVAC. Zoned for Clear Creek ISD, enjoy Clear Lake Shores’ golf-cart-friendly lifestyle with nearby parks, fishing, boating, sunsets, and easy access to Kemah Boardwalk. This is coastal living with personality! Schedule your private tour today!
Disclaimer: Lot configuration and dimensions are estimates, not based on personal knowledge and come from a third party (Digital Map Products); therefore, you should not rely on the estimates and perform independent confirmation as to their accuracy
View neighborhood information
Ready to Sell your Home?
Request a complimentary home selling analysis featuring recently sold properties, market trends, home valuations and a personalized market update.
School information is computer generated and may not be accurate or current. Buyer must independently verify and confirm enrollment. Please contact the school district to determine the schools to which this property is zoned.








 Just listed
 Currency converter
 Add to Calendar







 Share


 Erase note
 You currently have no custom folders