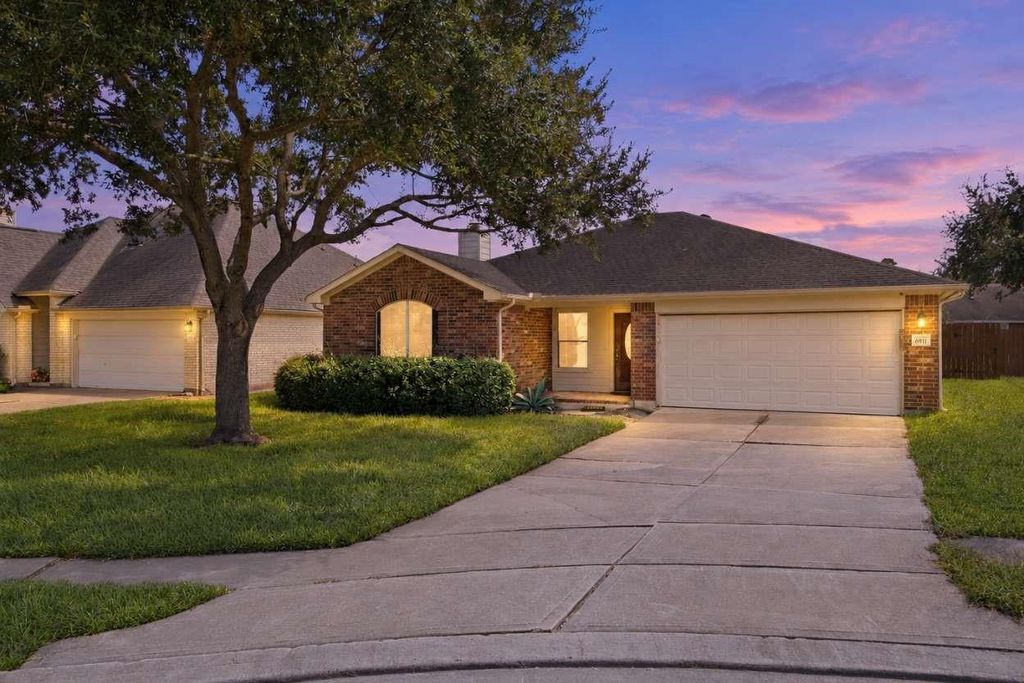
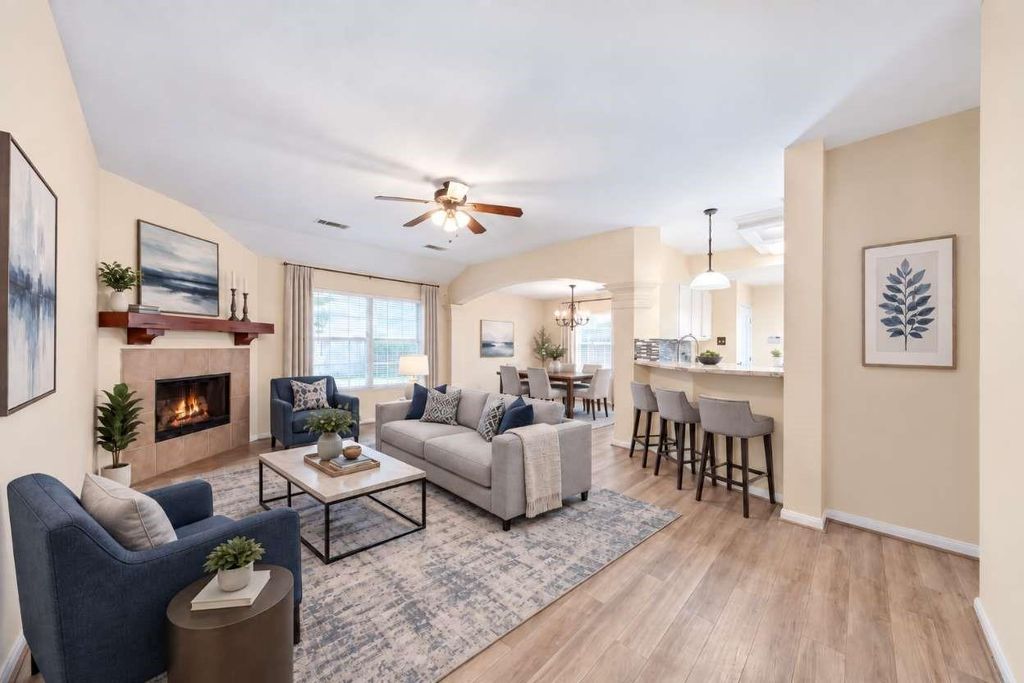
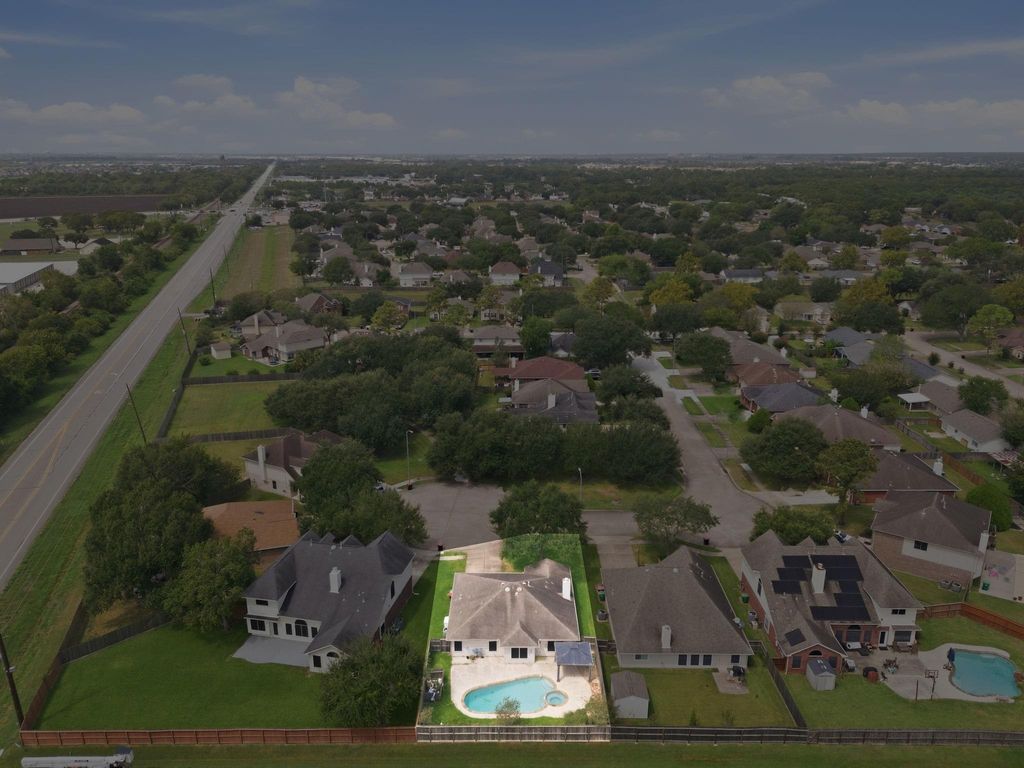
[[800]]6911 River Rd is listed for sale at 280,000. The Single-Family property has 3 bedrooms, 2 Full Bathrooms, 1560 square feet, and was built in 2000. The lot size is 6978 Square feet.[[500]]Exceptional investment potential defines this single-story Houston property set on a cul-de-sac lot. This 3-bedroom, 2-bathroom residence offers effortless first-floor living w/ an efficient layout, timeless finishes strong long-term value. The living room features a central fireplace natural light, establishing a comfortable venue for daily relaxation. An open kitchen boasts granite countertops, stainless steel appliances, a gas range, a pantry, a breakfast bar easy dining area access. Positioned on the first floor, the primary bedroom serves as a quiet retreat complete w/ an expansive walk-in closet an ensuite bath equipped w/ dual sink vanity, soaking tub separate walk-in shower. Outside, the property impresses w/ a private in-ground pool, relaxing hot tub shaded pergola. A double-wide driveway 2-car garage provide ample parking. Located near regional highways, parks retail hubs, this prime home delivers remarkable appeal for savvy buyers seeking appreciation.
Exceptional investment potential defines this single-story Houston property set on a cul-de-sac lot. This 3-bedroom, 2-bathroom residence offers effortless first-floor living w/ an efficient layout, timeless finishes & strong long-term value. The living room features a central fireplace & natural light, establishing a comfortable venue for daily relaxation. An open kitchen boasts granite countertops, stainless steel appliances, a gas range, a pantry, a breakfast bar & easy dining area access. Positioned on the first floor, the primary bedroom serves as a quiet retreat complete w/ an expansive walk-in closet & an ensuite bath equipped w/ dual sink vanity, soaking tub & separate walk-in shower. Outside, the property impresses w/ a private in-ground pool, relaxing hot tub & shaded pergola. A double-wide driveway & 2-car garage provide ample parking. Located near regional highways, parks & retail hubs, this prime home delivers remarkable appeal for savvy buyers seeking appreciation.
Disclaimer: Lot configuration and dimensions are estimates, not based on personal knowledge and come from a third party (Digital Map Products); therefore, you should not rely on the estimates and perform independent confirmation as to their accuracy
View neighborhood information
Ready to Sell your Home?
Request a complimentary home selling analysis featuring recently sold properties, market trends, home valuations and a personalized market update.
School information is computer generated and may not be accurate or current. Buyer must independently verify and confirm enrollment. Please contact the school district to determine the schools to which this property is zoned.







 Currency converter








 Share
Share


 Erase note
 You currently have no custom folders