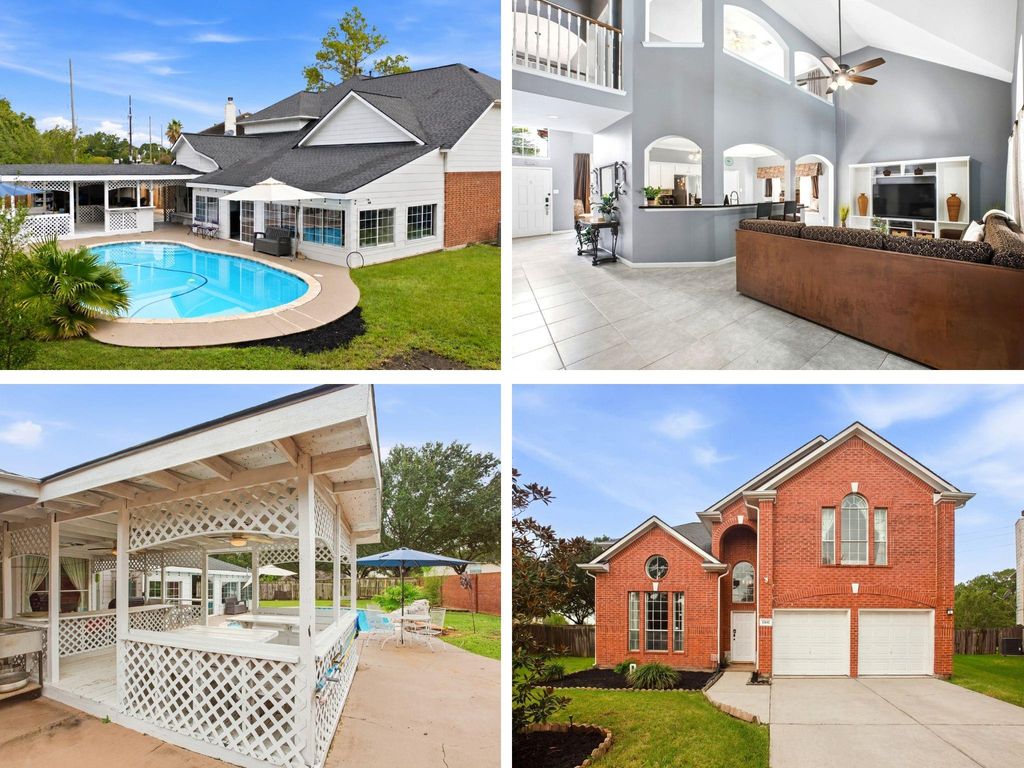
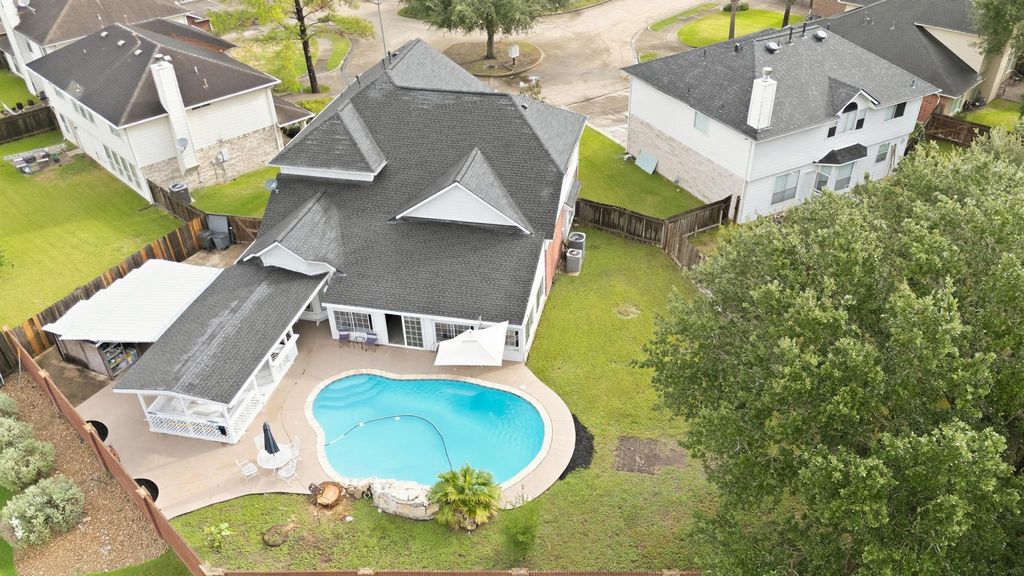
[[800]]15642 Choke Canyon Dr is listed for sale at 450,000. The Single-Family property has 4 bedrooms, 2 Full Bathrooms, 1 Half Bathroom, 2579 square feet, and was built in 2000. The lot size is 10497 Square feet.[[500]]RESORT-STYLE BACKYARD with POOL in Sugar Land! Beautiful 4-bedroom, 2.5-bath home on a desirable corner lot with no back neighbors! Designed for entertaining, the expansive backyard features a sparkling pool, large sunroom, gazebo with sitting area and plenty of space to relax and enjoy the outdoors. Inside, the open floor plan offers soaring ceilings, beautiful archways, oversized windows and a game room. The spacious kitchen features a breakfast bar, shaker-style cabinetry and stainless steel appliances, opening to the main living area. The generous primary suite includes an ensuite bath with vanity area and separate his-and-hers shower spaces. Three additional bedrooms upstairs provide flexibility for family, guests or a home office. Major improvements include a roof replaced in 2023, A/C systems replaced in 2019 and 2023, and water heater replaced in 2026. A wonderful combination of indoor space, privacy and outdoor living! Watch 3D walkthrough
RESORT-STYLE BACKYARD with POOL in Sugar Land! Beautiful 4-bedroom, 2.5-bath home on a desirable corner lot with no back neighbors! Designed for entertaining, the expansive backyard features a sparkling pool, large sunroom, gazebo with sitting area and plenty of space to relax and enjoy the outdoors. Inside, the open floor plan offers soaring ceilings, beautiful archways, oversized windows and a game room. The spacious kitchen features a breakfast bar, shaker-style cabinetry and stainless steel appliances, opening to the main living area. The generous primary suite includes an ensuite bath with vanity area and separate his-and-hers shower spaces. Three additional bedrooms upstairs provide flexibility for family, guests or a home office. Major improvements include a roof replaced in 2023, A/C systems replaced in 2019 and 2023, and water heater replaced in 2026. A wonderful combination of indoor space, privacy and outdoor living! Watch 3D walkthrough
Disclaimer: Lot configuration and dimensions are estimates, not based on personal knowledge and come from a third party (Digital Map Products); therefore, you should not rely on the estimates and perform independent confirmation as to their accuracy
View neighborhood information
Ready to Sell your Home?
Request a complimentary home selling analysis featuring recently sold properties, market trends, home valuations and a personalized market update.
School information is computer generated and may not be accurate or current. Buyer must independently verify and confirm enrollment. Please contact the school district to determine the schools to which this property is zoned.







 Currency converter








 Share


 Erase note
 You currently have no custom folders