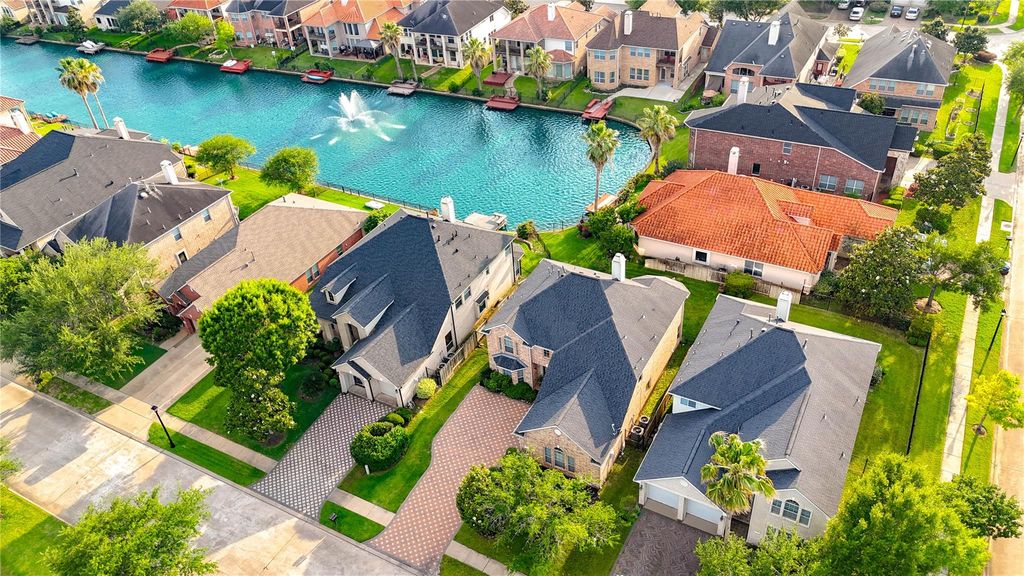
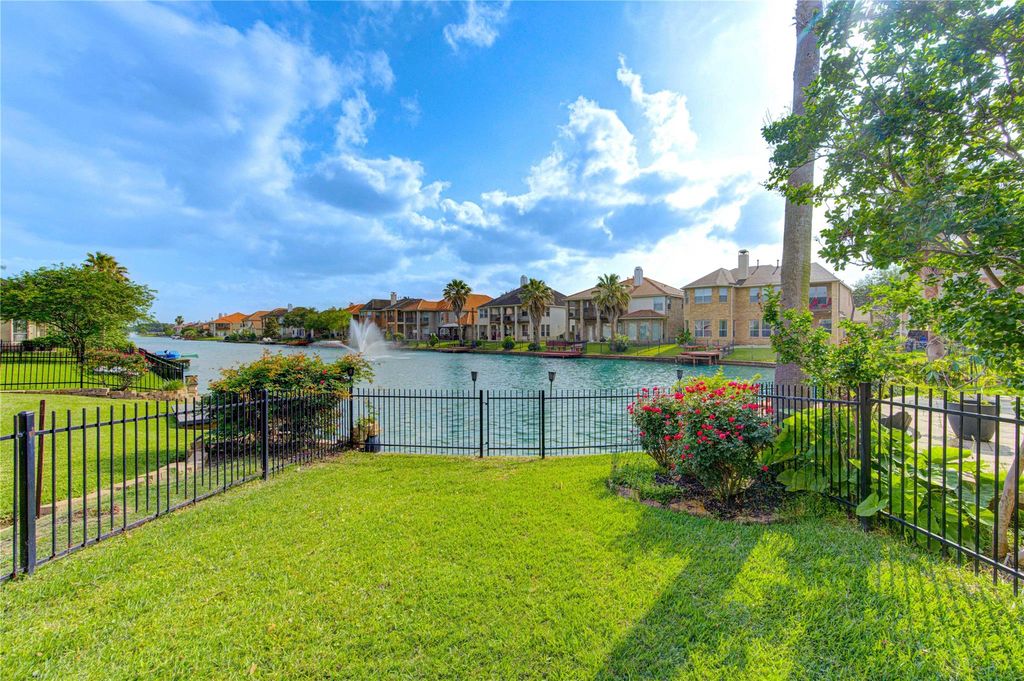
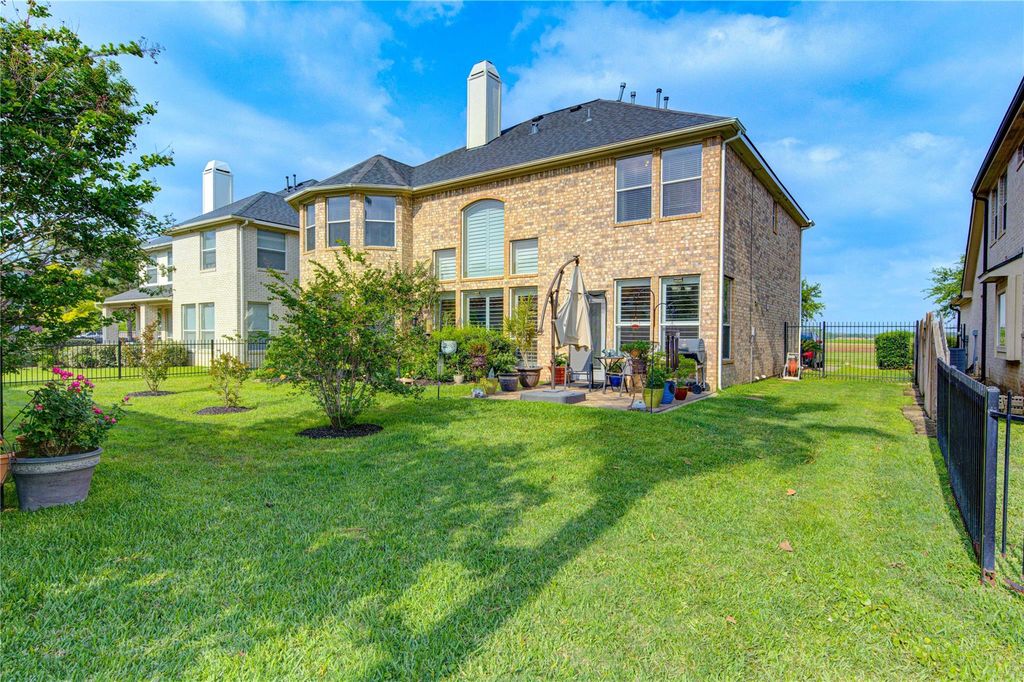
[[800]]14206 Ayers Rock Rd is listed for sale at 480,000. The Single-Family property has 4 bedrooms, 3 Full Bathrooms, 1 Half Bathroom, 2890 square feet, and was built in 2005. The lot size is 6635 Square feet.[[500]]2/1 BUY DOWN Available!!! 14206 Ayers Rock Rd offers nearly 2,900 sqft of spacious living in Sugar Land with 4 bedrooms, 3.5 baths, and over 32,000 in upgrades and improvements! Major updates include newer HVAC systems (2 years), roof (2 years), and water heater (3 years)giving buyers peace of mind with these big-ticket items already addressed. Set within a scenic Sugar Land lake community, residents enjoy beautiful lakes, a pool, clubhouse, tennis courts, and walking trails. Inside, the bright, open layout is filled with natural light and offers generous living and entertaining spaces. An impressive game room creates the perfect second living area, while the massive primary bedroom provides plenty of space for a true private retreat. Enjoy a private backyard plus easy access to Grand Parkway 99, Hwy 90, shopping, dining, and Sugar Land Town Square. Space, major upgrades, and the Sugar Land lifestyleall in one home!
2/1 BUY DOWN Available!!! 14206 Ayers Rock Rd offers nearly 2,900 sqft of spacious living in Sugar Land with 4 bedrooms, 3.5 baths, and over $32,000 in upgrades and improvements! Major updates include newer HVAC systems (2 years), roof (2 years), and water heater (3 years)—giving buyers peace of mind with these big-ticket items already addressed. Set within a scenic Sugar Land lake community, residents enjoy beautiful lakes, a pool, clubhouse, tennis courts, and walking trails. Inside, the bright, open layout is filled with natural light and offers generous living and entertaining spaces. An impressive game room creates the perfect second living area, while the massive primary bedroom provides plenty of space for a true private retreat. Enjoy a private backyard plus easy access to Grand Parkway 99, Hwy 90, shopping, dining, and Sugar Land Town Square. Space, major upgrades, and the Sugar Land lifestyle—all in one home!
Disclaimer: Lot configuration and dimensions are estimates, not based on personal knowledge and come from a third party (Digital Map Products); therefore, you should not rely on the estimates and perform independent confirmation as to their accuracy
View neighborhood information
Ready to Sell your Home?
Request a complimentary home selling analysis featuring recently sold properties, market trends, home valuations and a personalized market update.
School information is computer generated and may not be accurate or current. Buyer must independently verify and confirm enrollment. Please contact the school district to determine the schools to which this property is zoned.








 Just listed
 Currency converter
 Add to Calendar








 Share
Share


 Erase note
 You currently have no custom folders