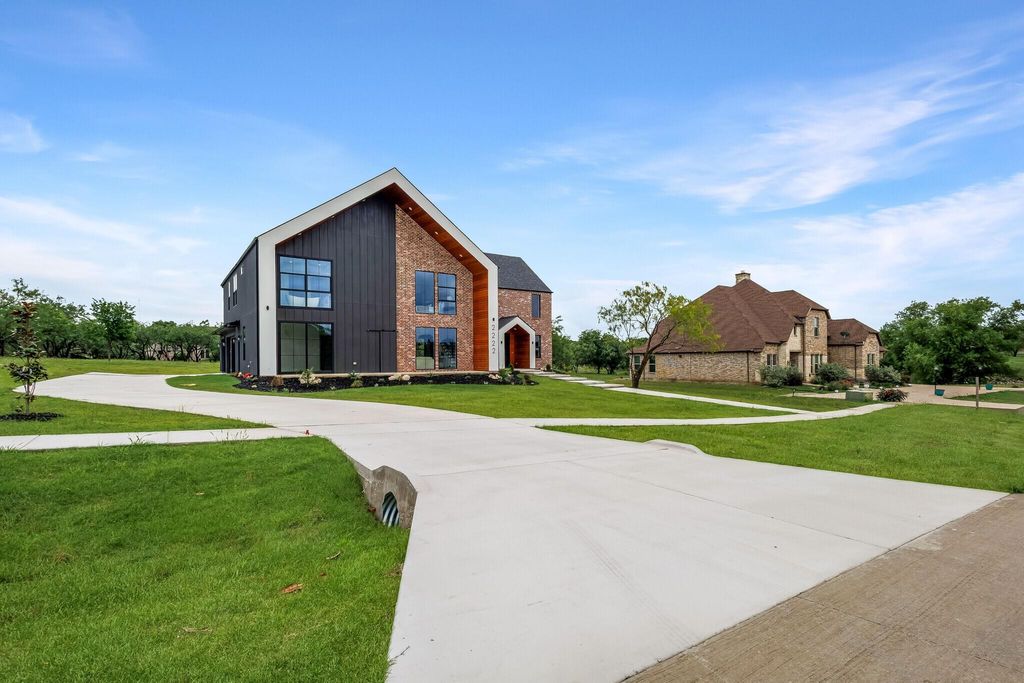
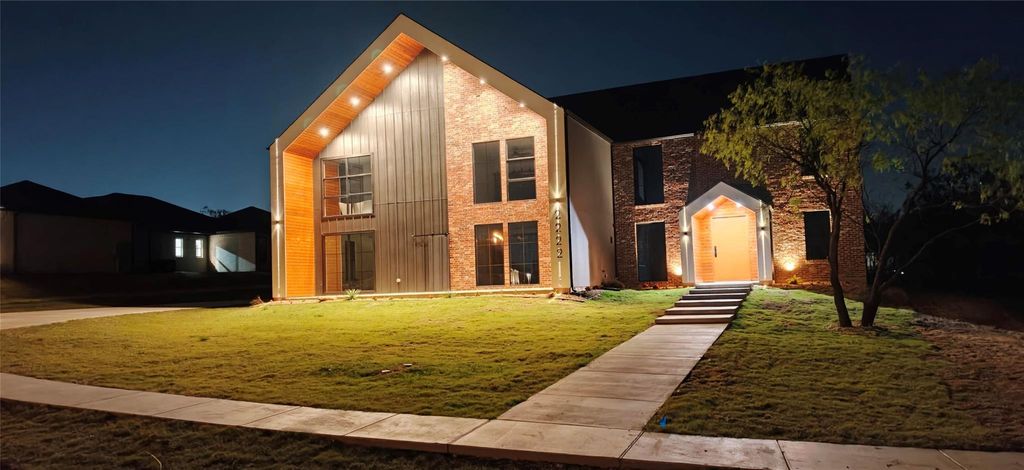
[[800]]2222 Alyssum Dr is listed for sale at 1,749,000. The Residential - Single Family property has 5 bedrooms, 4 Full Bathrooms, 1 Half Bathroom, 5100 square feet, and was built in 2026. The lot size is 43560 Square feet.[[500]]Prepare to be impressed by this striking 5,100 sq. ft. custom residence, where distinctive modern design meets exceptional functionality. Featuring 5 bedrooms, 4.5 bathrooms, and a 3-car garage, this unique home combines contemporary architecture with thoughtful design and spacious interiors. At the heart of the home is an expansive kitchen designed to make a statement, featuring abundant workspace and a dedicated butlers pantry for additional storage and preparation space. Generous living areas create a seamless setting for everyday living, dining, and entertaining.The home incorporates passive home-building techniques focused on energy-conscious design and indoor comfort. Multiple outdoor living and entertaining spaces extend beyond the interior, creating versatile settings for outdoor dining, social gatherings, and relaxation.Distinctive architectural character, an impressive kitchen, a dedicated butlers pantry, multiple outdoor entertaining areas, and a spacious 3-car garage come together in this custom residence, blending modern style with practical functionality.
Prepare to be impressed by this striking 5,100 sq. ft. custom residence, where distinctive modern design meets exceptional functionality. Featuring 5 bedrooms, 4.5 bathrooms, and a 3-car garage, this unique home combines contemporary architecture with thoughtful design and spacious interiors.
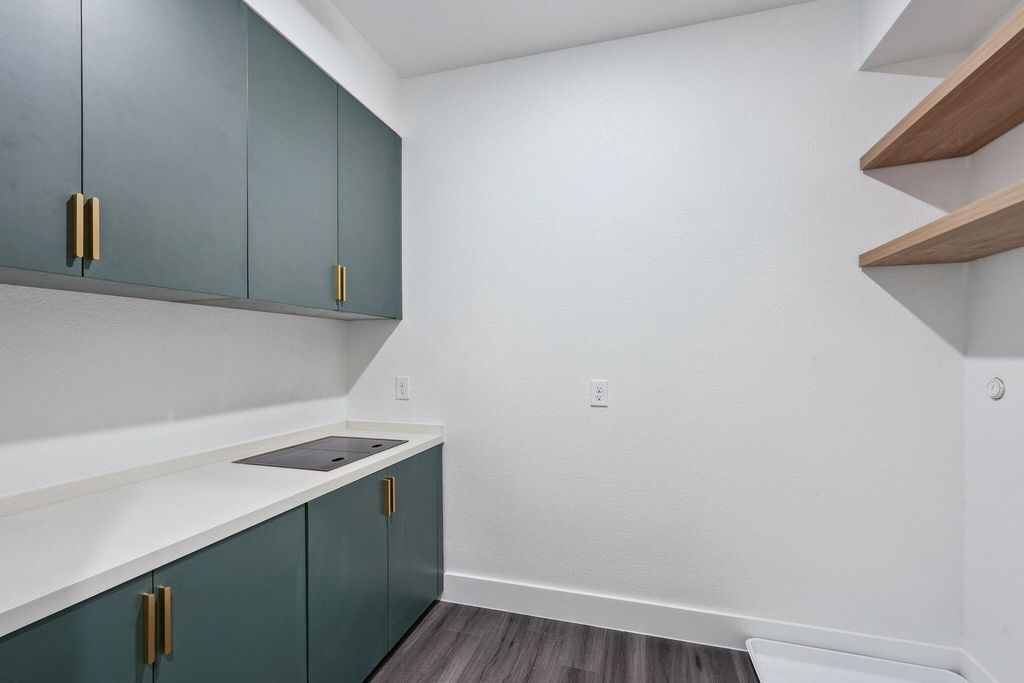
At the heart of the home is an expansive kitchen designed to make a statement, featuring abundant workspace and a dedicated butler's pantry for additional storage and preparation space. Generous living areas create a seamless setting for everyday living, dining, and entertaining.
The home incorporates passive home-building techniques focused on energy-conscious design and indoor comfort. Multiple outdoor living and entertaining spaces extend beyond the interior, creating versatile settings for outdoor dining, social gatherings, and relaxation.
Distinctive architectural character, an impressive kitchen, a dedicated butler's pantry, multiple outdoor entertaining areas, and a spacious 3-car garage come together in this custom residence, blending modern style with practical functionality.
Disclaimer: Lot configuration and dimensions are estimates, not based on personal knowledge and come from a third party (Digital Map Products); therefore, you should not rely on the estimates and perform independent confirmation as to their accuracy
View neighborhood information
Ready to Sell your Home?
Request a complimentary home selling analysis featuring recently sold properties, market trends, home valuations and a personalized market update.
School information is computer generated and may not be accurate or current. Buyer must independently verify and confirm enrollment. Please contact the school district to determine the schools to which this property is zoned.







 Just listed
 Currency converter





 Share


 Erase note
 You currently have no custom folders