2804 Weston Dr is listed for sale at $ 239,950. The Residential - Single Family property has 3 bedrooms, 2 Full Bathrooms, 1575 square feet and was built in 1984. The lot size is 0.211 Acres. BRSeller financing available! Purchase this home with 10% down at 9.49% interest, with an estimated principal and interest payment of approximately $1,814 per month (taxes and insurance not included).
New garage door being installed next week.
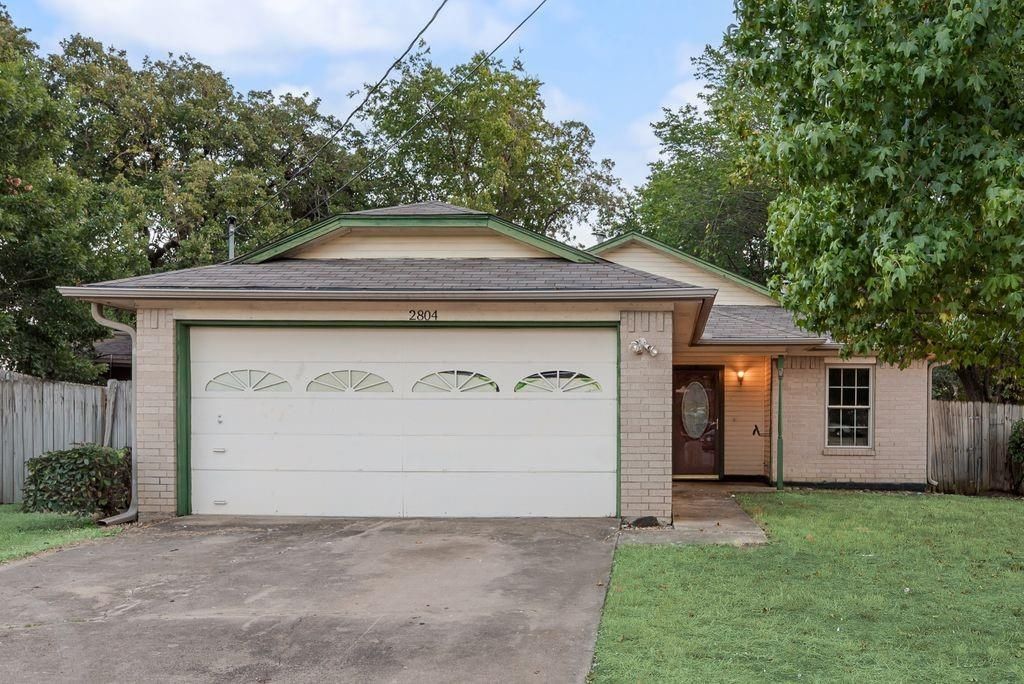
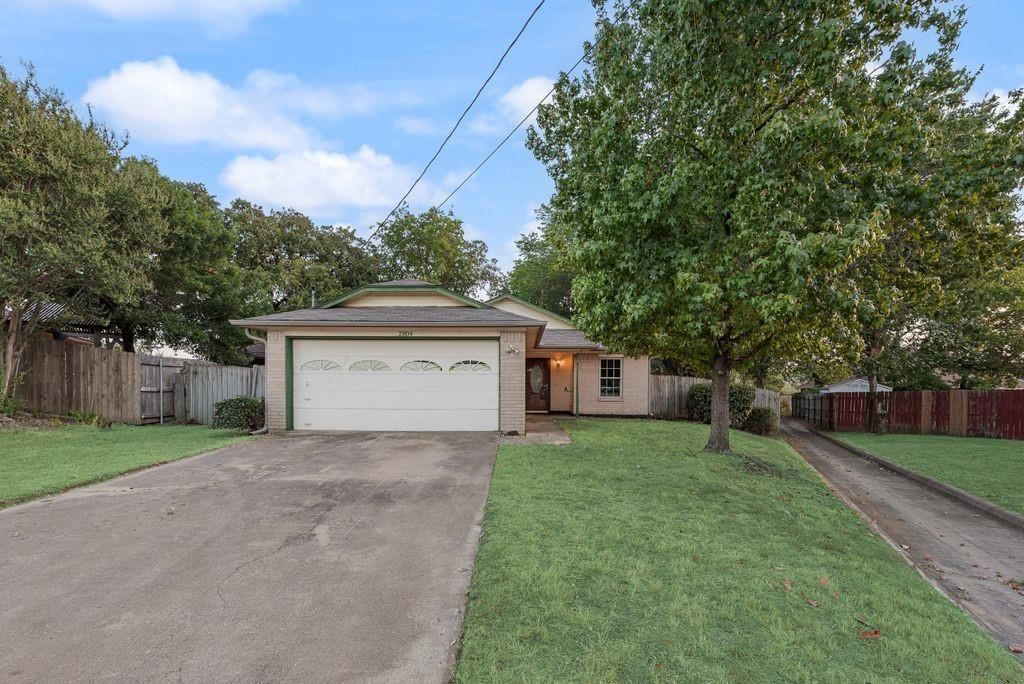
Welcome to this well-maintained 3-bedroom, 2-bath home offering 1,575 square feet of comfortable living space on a large corner lot in an established Denton neighborhood. With recent updates, ample storage, and flexible financing options, this move-in-ready home is an exceptional opportunity.
Inside, you’ll find fresh interior paint and brand-new carpet, creating a bright and inviting atmosphere. The spacious living room features a cozy wood-burning fireplace, while the functional floor plan is ideal for both everyday living and entertaining.
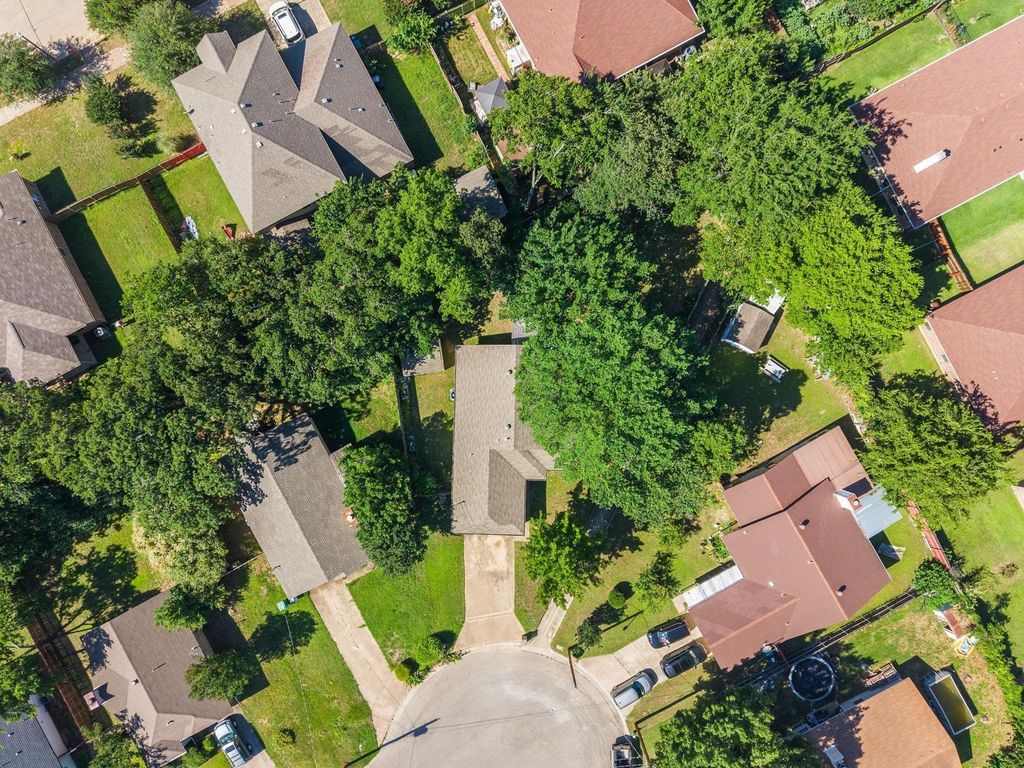
The HVAC system was replaced within the last eight years, and a new garage door will be installed next week, adding even more value and curb appeal. Outside, the oversized corner lot provides plenty of space to relax or entertain, while two storage buildings offer excellent room for tools, lawn equipment, hobbies, or additional storage.
Conveniently located near schools, shopping, restaurants, parks, and with easy access to major roadways, this home combines comfort, convenience, and affordability.
Seller financing available! Purchase this home with 10% down at 9.49% interest, with an estimated principal and interest payment of approximately $1,814 per month (taxes and insurance not included).
New garage door being installed next week.
Welcome to this well-maintained 3-bedroom, 2-bath home offering 1,575 square feet of comfortable living space on a large corner lot in an established Denton neighborhood. With recent updates, ample storage, and flexible financing options, this move-in-ready home is an exceptional opportunity.
Inside, you'll find fresh interior paint and brand-new carpet, creating a bright and inviting atmosphere. The spacious living room features a cozy wood-burning fireplace, while the functional floor plan is ideal for both everyday living and entertaining.
The HVAC system was replaced within the last eight years, and a new garage door will be installed next week, adding even more value and curb appeal. Outside, the oversized corner lot provides plenty of space to relax or entertain, while two storage buildings offer excellent room for tools, lawn equipment, hobbies, or additional storage.
Conveniently located near schools, shopping, restaurants, parks, and with easy access to major roadways, this home combines comfort, convenience, and affordability.
Disclaimer: Lot configuration and dimensions are estimates, not based on personal knowledge and come from a third party (Digital Map Products); therefore, you should not rely on the estimates and perform independent confirmation as to their accuracy
Ready to Sell your Home?
Request a complimentary home selling analysis featuring recently sold properties, market trends, home valuations and a personalized market update.
School information is computer generated and may not be accurate or current. Buyer must independently verify and confirm enrollment. Please contact the school district to determine the schools to which this property is zoned.











 Just listed
 Currency converter








 Share
Share


 Erase note
 You currently have no custom folders