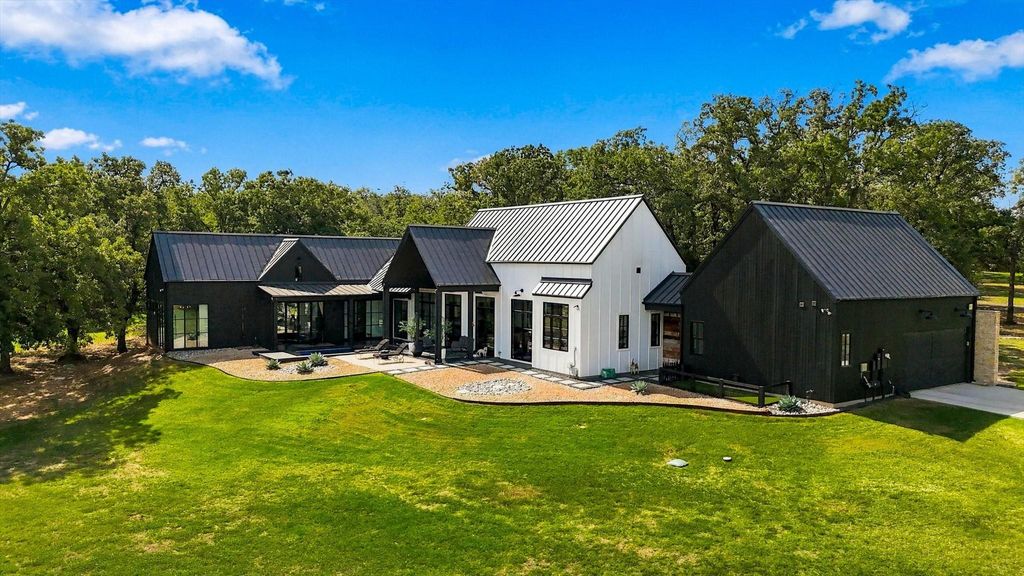
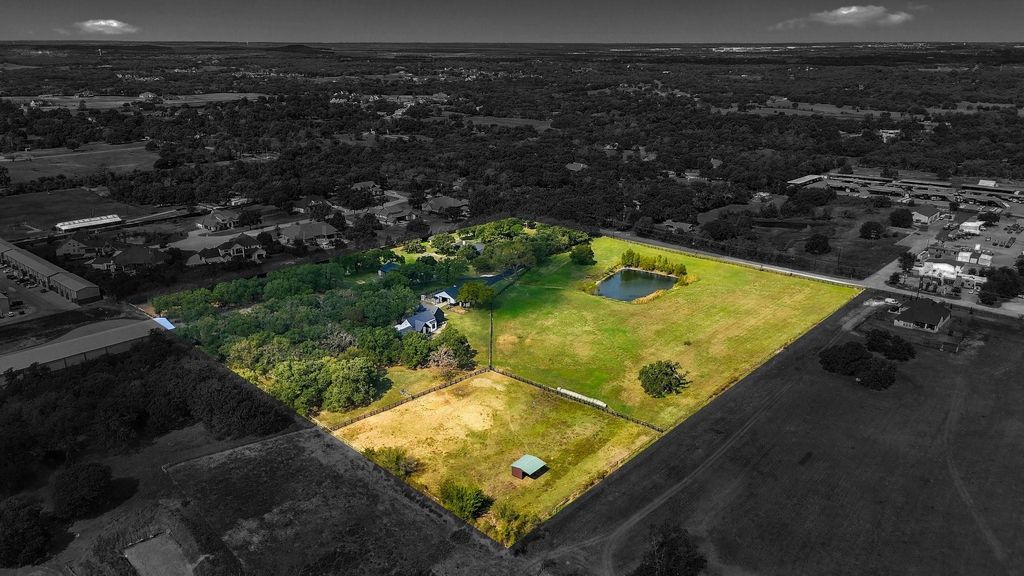
[[800]]1942 E Hickory Hill Rd is listed for sale at 4,200,000. The Residential - Single Family property has 10 bedrooms, 8 Full Bathrooms, 1 Half Bathroom, 6007 square feet, and was built in 2021. The lot size is 632491 Square feet.[[500]]Dreaming of a private family compound, income-producing retreat, or future development? This extraordinary 14.5-acre, ag-exempt property in Argyle offers remarkable possibilities! Located outside city limits in Denton ISD, the property spans two parcels with multiple residences, versatile outbuildings, and approximately 8 acres of potentially developable land. The showpiece is a breathtaking 3-bedroom, 2-bath, 2,486 sq ft modern Hill Country farmhouse, a jewel nestled between forest and pasture. Soaring vaulted ceilings with exposed wood beams, a striking floor-to-ceiling stone fireplace, and dramatic floor-to-ceiling black steel-framed windows turn the landscape into living artwork. Designer details include authentic reclaimed wood in the kitchen, baths, and family room, plus handcrafted Moroccan zellige tile in the kitchen, laundry room, and spa-inspired primary shower. The designer kitchen features an oversized island and custom cabinetry. Outside, a private Modpool shipping container pool and expansive decking overlook the acreage. The original 3,521 sq ft residence exudes Yellowstone-inspired rustic elegance, with Granbury stone featured throughout the interior and exterior. Offering 5 bedrooms and 4 baths, the home is currently furnished for short-term rentals and intimate weddings, with furnishings available to convey. A separate 489 sq ft guest house with kitchen provides additional accommodations. Hickory Hall, a two-story shop currently used for events, offers flexible spa
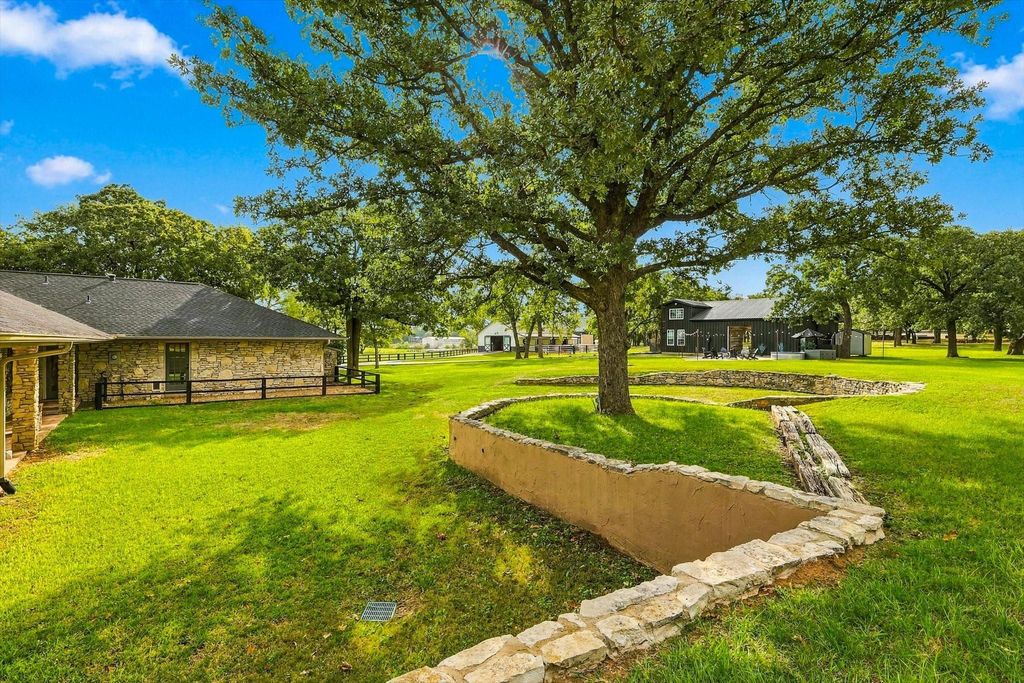
Dreaming of a private family compound, income-producing retreat, or future development? This extraordinary 14.5-acre, ag-exempt property in Argyle offers remarkable possibilities! Located outside city limits in Denton ISD, the property spans two parcels with multiple residences, versatile outbuildings, and approximately 8 acres of potentially developable land. The showpiece is a breathtaking 3-bedroom, 2-bath, 2,486 sq ft modern Hill Country farmhouse, a jewel nestled between forest and pasture. Soaring vaulted ceilings with exposed wood beams, a striking floor-to-ceiling stone fireplace, and dramatic floor-to-ceiling black steel-framed windows turn the landscape into living artwork. Designer details include authentic reclaimed wood in the kitchen, baths, and family room, plus handcrafted Moroccan zellige tile in the kitchen, laundry room, and spa-inspired primary shower. The designer kitchen features an oversized island and custom cabinetry. Outside, a private Modpool shipping container pool and expansive decking overlook the acreage. The original 3,521 sq ft residence exudes Yellowstone-inspired rustic elegance, with Granbury stone featured throughout the interior and exterior. Offering 5 bedrooms and 4 baths, the home is currently furnished for short-term rentals and intimate weddings, with furnishings available to convey. A separate 489 sq ft guest house with kitchen provides additional accommodations. Hickory Hall, a two-story shop currently used for events, offers flexible space for entertaining, RV storage, or a car collection. Above it is a 406 sq ft studio apartment with kitchen and full bath. A 4-stall barn and stock pond complete the setting. Imagine a multigenerational estate, hospitality venture, investment property, or future residential or commercial project. Explore the possibilities!
Built-in Gas Range, Built-in Refrigerator, Dishwasher, Disposal, Gas Cooktop, Gas Oven, Gas Water Heater, Ice Maker, Microwave, Double Oven, Refrigerator, Tankless Water Heater, Water Softener
Security System
Burglar,Carbon Monoxide Detector(s),Fire Alarm,Security Gate,Security System,Security System Owned,Smoke Detector(s)
Interior
Built-in Features, Built-in Wine Cooler, Cable TV Available, Cathedral Ceiling(s), Cedar Closet(s), Chandelier, Decorative Lighting, Double Vanity, Flat Screen Wiring, High Speed Internet Available, In-Law Suite Floorplan, Kitchen Island, Natural Woodwork, Open Floorplan, Pantry, Sound System Wiring, Vaulted Ceiling(s), Wainscoting, Walk-In Closet(s)
Disclaimer: Lot configuration and dimensions are estimates, not based on personal knowledge and come from a third party (Digital Map Products); therefore, you should not rely on the estimates and perform independent confirmation as to their accuracy
View neighborhood information
Ready to Sell your Home?
Request a complimentary home selling analysis featuring recently sold properties, market trends, home valuations and a personalized market update.
School information is computer generated and may not be accurate or current. Buyer must independently verify and confirm enrollment. Please contact the school district to determine the schools to which this property is zoned.







 Just listed
 Currency converter








 Share


 Erase note
 You currently have no custom folders