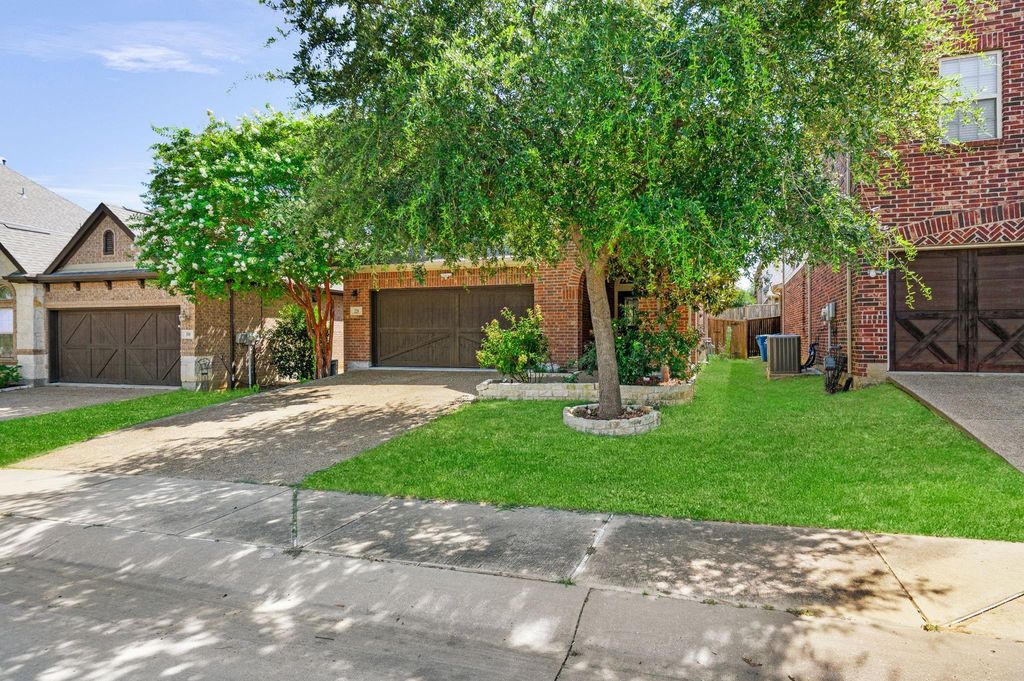
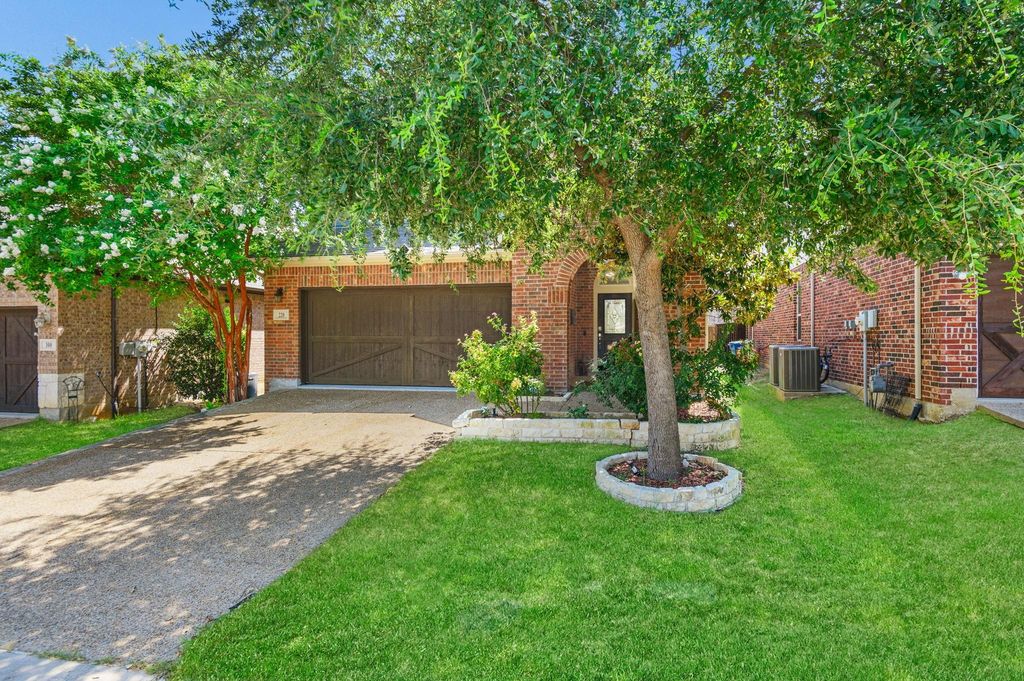
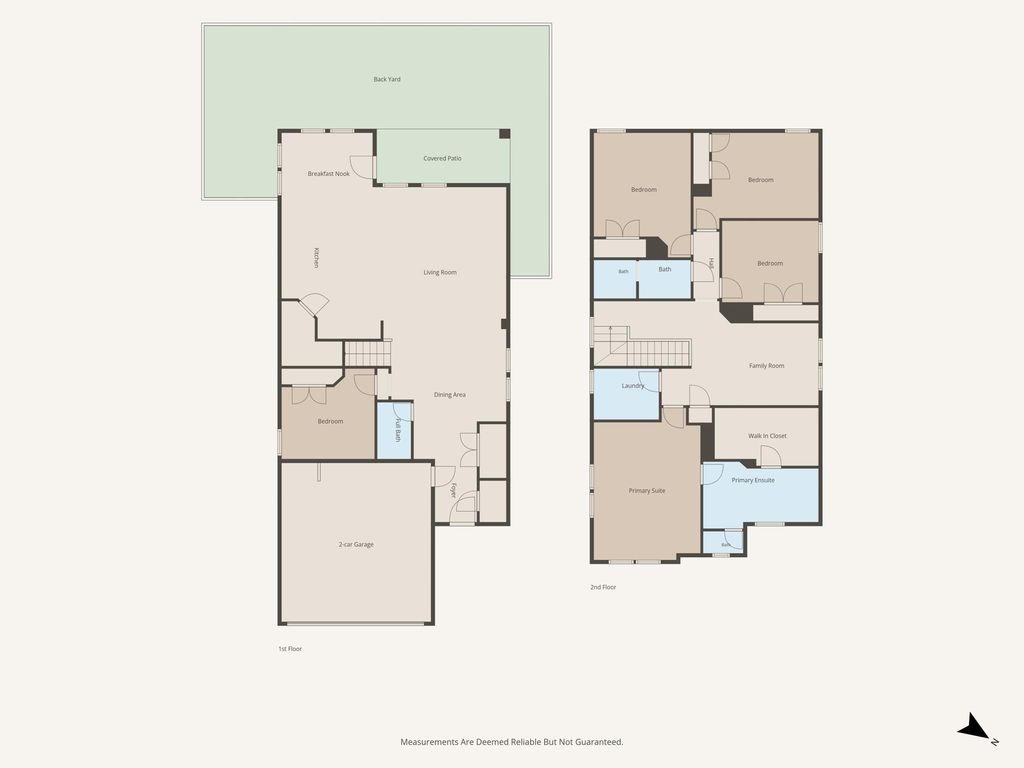
220 Sir Brine Dr is listed for sale at $ 599,000. The Residential - Single Family property has 5 bedrooms, 3 Full Bathrooms, 2929 square feet and was built in 2013. The lot size is 0.104 Acres. BRWelcome Home to an exceptional home in the award-winning Castle Hills community. This spacious 5bd, 3ba residence offers nearly 3,000 square feet of flexible living space. Foyer opens to a light-filled floor plan featuring an elegant dining area and a spacious living room anchored by a cozy gas fireplace. Kitchen complete with granite countertops, a large center island, stainless steel appliances, a gas cooktop, abundant cabinetry, and an oversized walk-in pantry, perfect for everyday living and entertaining alike. Secondary primary suite on the first floor provides exceptional flexibility for guests, extended stays, or a private home office. Upstairs, the primary retreat offers a relaxing escape with dual vanities, a soaking tub, separate shower, and an expansive walk-in closet. A generous game room creates additional living space, while the fifth bedroom can easily function as a media room, fitness space, hobby room, or office to fit your needs. Beyond the home, Castle Hills delivers an outstanding lifestyle with miles of scenic walking and biking trails, multiple resort-style pools, fitness centers, tennis and basketball courts, sand volleyball, parks, playgrounds, sports fields, disc golf, fishing ponds, and beautifully maintained green spaces. Residents also enjoy convenient access to The Village Shops, featuring local restaurants, cafés, everyday conveniences, and seasonal community events, nearby golf opportunities at The Lakes at Castle Hills. Easy access to major highways, Legacy West, Grandscape, The Shops at Legacy, Nebraska Furniture Mart, Toyota Stadium, and numerous dining, shopping, and entertainment destinations, this location offers exceptional convenience for work and recreation. Whether you’re hosting friends, working from home, or simply enjoying everything the neighborhood has to offer. outstanding opportunity to experience one of North Texas’ most desirable master-planned communities.
Welcome Home to an exceptional home in the award-winning Castle Hills community. This spacious 5bd, 3ba residence offers nearly 3,000 square feet of flexible living space. Foyer opens to a light-filled floor plan featuring an elegant dining area and a spacious living room anchored by a cozy gas fireplace. Kitchen complete with granite countertops, a large center island, stainless steel appliances, a gas cooktop, abundant cabinetry, and an oversized walk-in pantry, perfect for everyday living and entertaining alike. Secondary primary suite on the first floor provides exceptional flexibility for guests, extended stays, or a private home office. Upstairs, the primary retreat offers a relaxing escape with dual vanities, a soaking tub, separate shower, and an expansive walk-in closet. A generous game room creates additional living space, while the fifth bedroom can easily function as a media room, fitness space, hobby room, or office to fit your needs. Beyond the home, Castle Hills delivers an outstanding lifestyle with miles of scenic walking and biking trails, multiple resort-style pools, fitness centers, tennis and basketball courts, sand volleyball, parks, playgrounds, sports fields, disc golf, fishing ponds, and beautifully maintained green spaces. Residents also enjoy convenient access to The Village Shops, featuring local restaurants, cafés, everyday conveniences, and seasonal community events, nearby golf opportunities at The Lakes at Castle Hills. Easy access to major highways, Legacy West, Grandscape, The Shops at Legacy, Nebraska Furniture Mart, Toyota Stadium, and numerous dining, shopping, and entertainment destinations, this location offers exceptional convenience for work and recreation. Whether you're hosting friends, working from home, or simply enjoying everything the neighborhood has to offer. outstanding opportunity to experience one of North Texas' most desirable master-planned communities.
Dishwasher, Disposal, Electric Oven, Gas Cooktop, Microwave, Plumbed For Gas in Kitchen, Vented Exhaust Fan, Water Softener
Interior
Cable TV Available, Chandelier, Decorative Lighting, Eat-in Kitchen, Granite Counters, High Speed Internet Available, In-Law Suite Floorplan, Kitchen Island, Open Floorplan, Pantry, Sound System Wiring, Walk-In Closet(s), Wired for Data, Second Primary Bedroom
Exterior
Roof
Composition
Foundation
Slab
Private Pool
No
Exterior Type
Brick
Lot Description
Interior Lot
Garage Size
20 X 20
Parking
Concrete, Covered, Driveway, Enclosed, Garage Door Opener, Garage Double Door, Garage Faces Front, Lighted, On Street
Parking Space
Garage 2 / Carport 0 / Total Covered 2
Fencing
Wood
Porch
Covered
Easements
Utilities
Utility
Cable Available,City Sewer,City Water,Co-op Electric,Community Mailbox,Concrete,Curbs,Electricity Available,Electricity Connected,Individual Gas Meter,Individual Water Meter,Natural Gas Available,Phone Available,Sewer Available,Sidewalk,Underground Utilities
Disclaimer: Lot configuration and dimensions are estimates, not based on personal knowledge and come from a third party (Digital Map Products); therefore, you should not rely on the estimates and perform independent confirmation as to their accuracy
Ready to Sell your Home?
Request a complimentary home selling analysis featuring recently sold properties, market trends, home valuations and a personalized market update.
School information is computer generated and may not be accurate or current. Buyer must independently verify and confirm enrollment. Please contact the school district to determine the schools to which this property is zoned.











 Just listed
 Currency converter








 Share
Share


 Erase note
 You currently have no custom folders