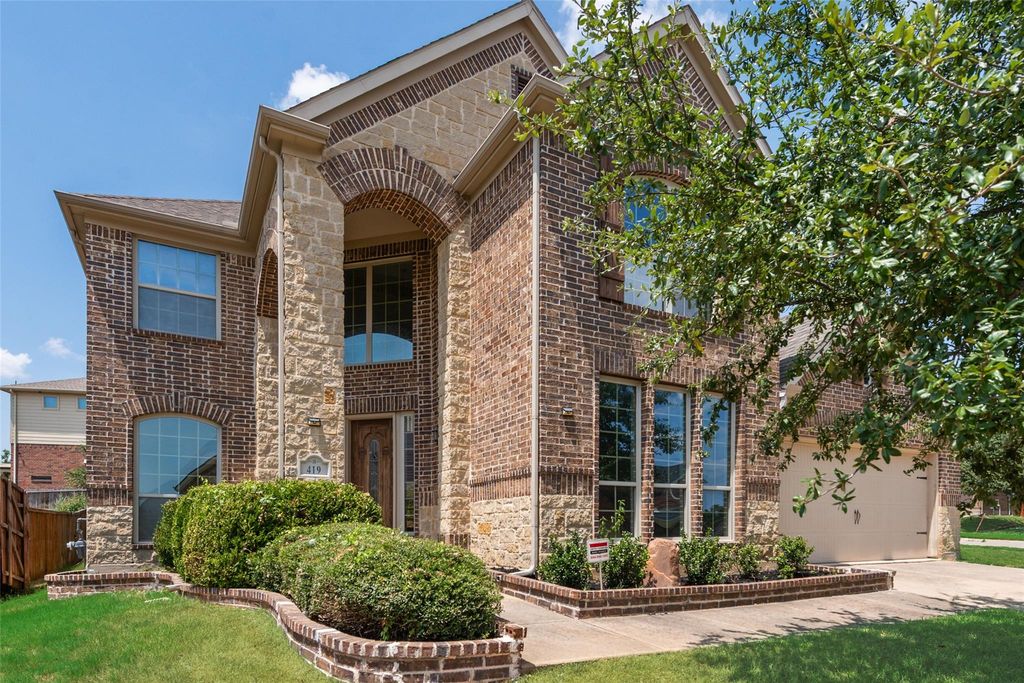
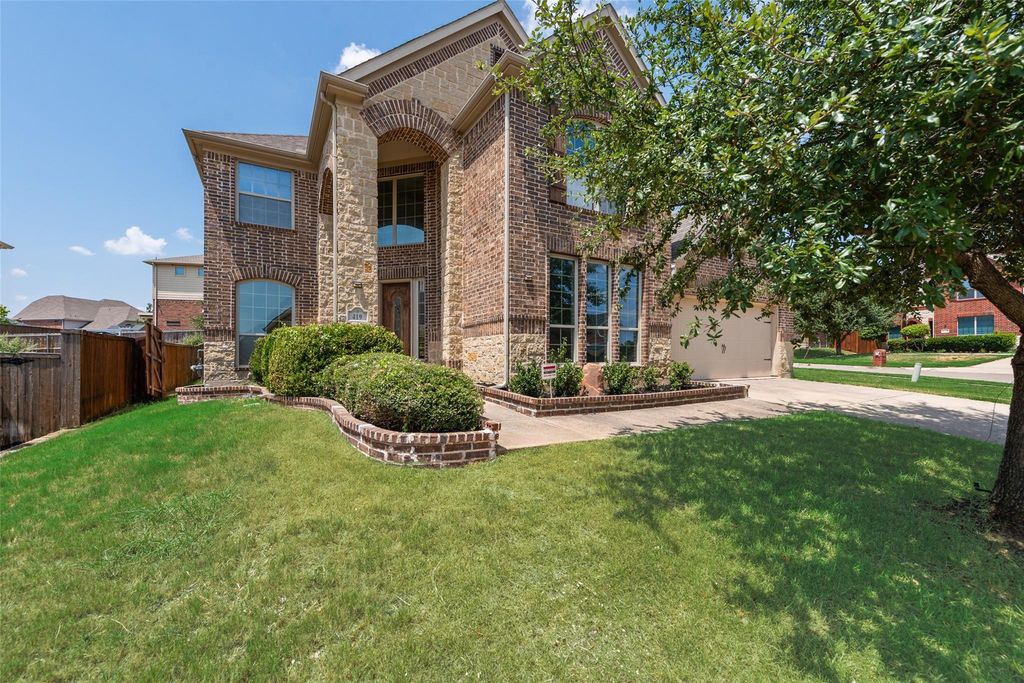
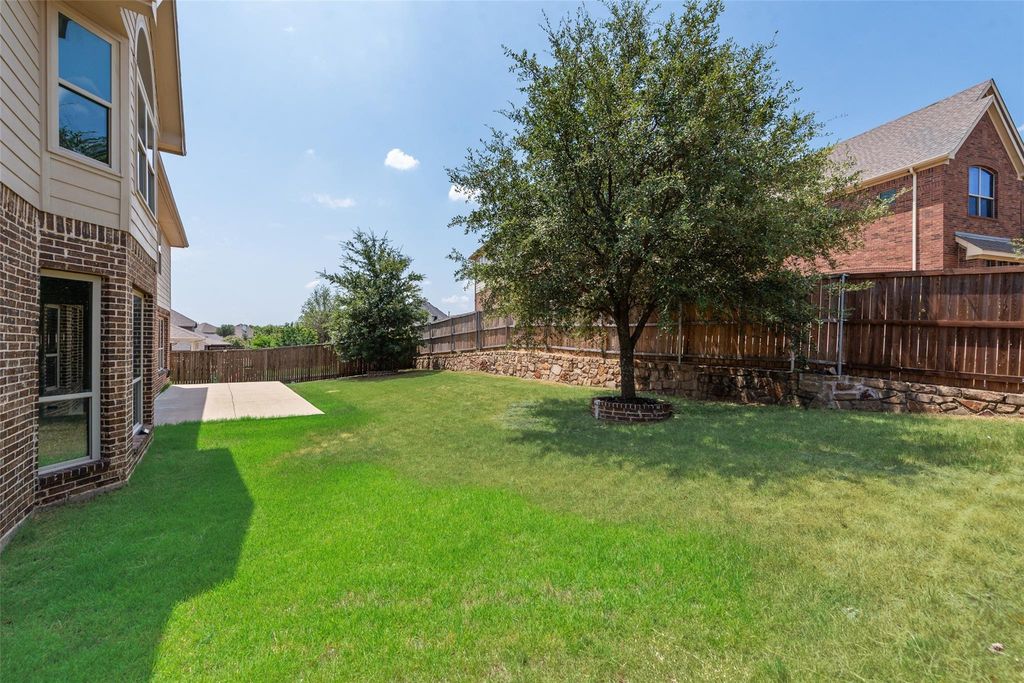
419 Aylesbury Dr is listed for sale at $ 699,000. The Residential - Single Family property has 4 bedrooms, 3 Full Bathrooms, 1 Half Bathroom, 3645 square feet and was built in 2014. The lot size is 0.225 Acres. BRSituated on a desirable corner lot in the highly sought-after Briarwyck community, this spacious 4-bedroom, 3.5-bath home offers brand-new carpet and a thoughtfully designed layout for comfortable everyday living. A bright, open entry with soaring ceilings creates a welcoming first impression. The formal dining room features beautiful wood flooring, while a dedicated office with French doors provides the ideal work-from-home space. The inviting living room boasts soaring ceilings and a cozy fireplace, flowing seamlessly into the chef’s kitchen complete with granite countertops, abundant cabinetry and gas cooktop. The private primary suite offers a relaxing retreat with an ensuite bath featuring dual sinks, a garden tub, separate shower and walk-in closet. Upstairs, you’ll find the perfect setup for entertaining with a large game room and dedicated media room. Three generously sized secondary bedrooms, each with walk-in closets, provide plenty of space for family and guests. Enjoy all that Briarwyck has to offer, including a community pool, park, playground, miles of scenic walking trails and low Roanoke tax rates. Conveniently located with easy access to Highways 114 and 377, and just minutes from major employers including Charles Schwab and Fidelity, as well as shopping, dining, and entertainment.
Situated on a desirable corner lot in the highly sought-after Briarwyck community, this spacious 4-bedroom, 3.5-bath home offers brand-new carpet and a thoughtfully designed layout for comfortable everyday living. A bright, open entry with soaring ceilings creates a welcoming first impression. The formal dining room features beautiful wood flooring, while a dedicated office with French doors provides the ideal work-from-home space. The inviting living room boasts soaring ceilings and a cozy fireplace, flowing seamlessly into the chef's kitchen complete with granite countertops, abundant cabinetry and gas cooktop. The private primary suite offers a relaxing retreat with an ensuite bath featuring dual sinks, a garden tub, separate shower and walk-in closet. Upstairs, you'll find the perfect setup for entertaining with a large game room and dedicated media room. Three generously sized secondary bedrooms, each with walk-in closets, provide plenty of space for family and guests. Enjoy all that Briarwyck has to offer, including a community pool, park, playground, miles of scenic walking trails and low Roanoke tax rates. Conveniently located with easy access to Highways 114 and 377, and just minutes from major employers including Charles Schwab and Fidelity, as well as shopping, dining, and entertainment.
Disclaimer: Lot configuration and dimensions are estimates, not based on personal knowledge and come from a third party (Digital Map Products); therefore, you should not rely on the estimates and perform independent confirmation as to their accuracy
Ready to Sell your Home?
Request a complimentary home selling analysis featuring recently sold properties, market trends, home valuations and a personalized market update.
School information is computer generated and may not be accurate or current. Buyer must independently verify and confirm enrollment. Please contact the school district to determine the schools to which this property is zoned.











 Just listed
 Currency converter








 Share
Share


 Erase note
 You currently have no custom folders