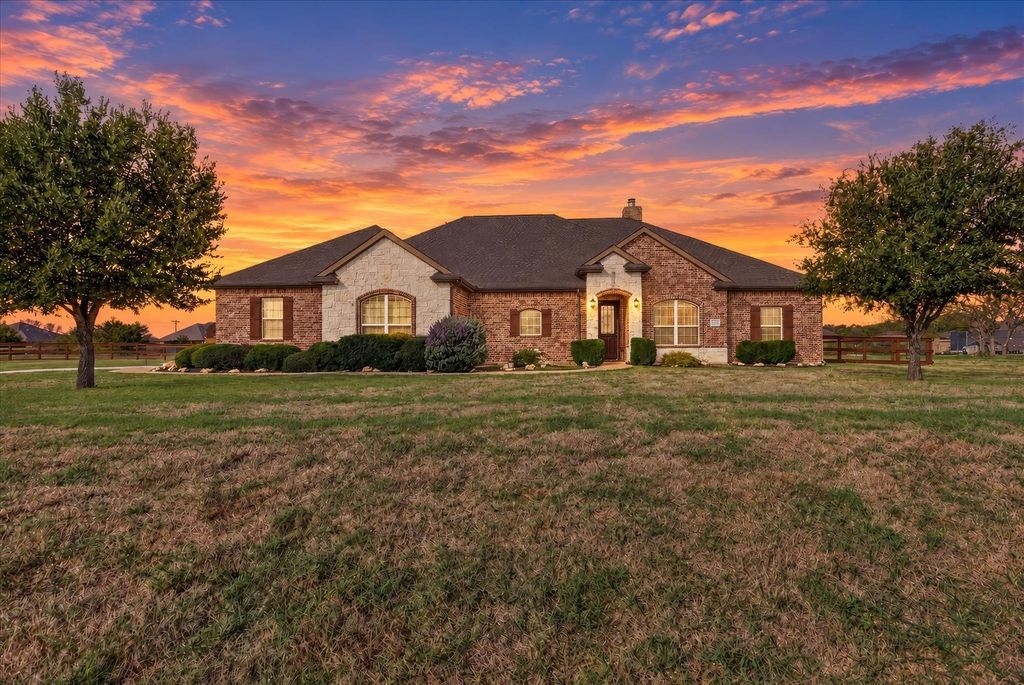
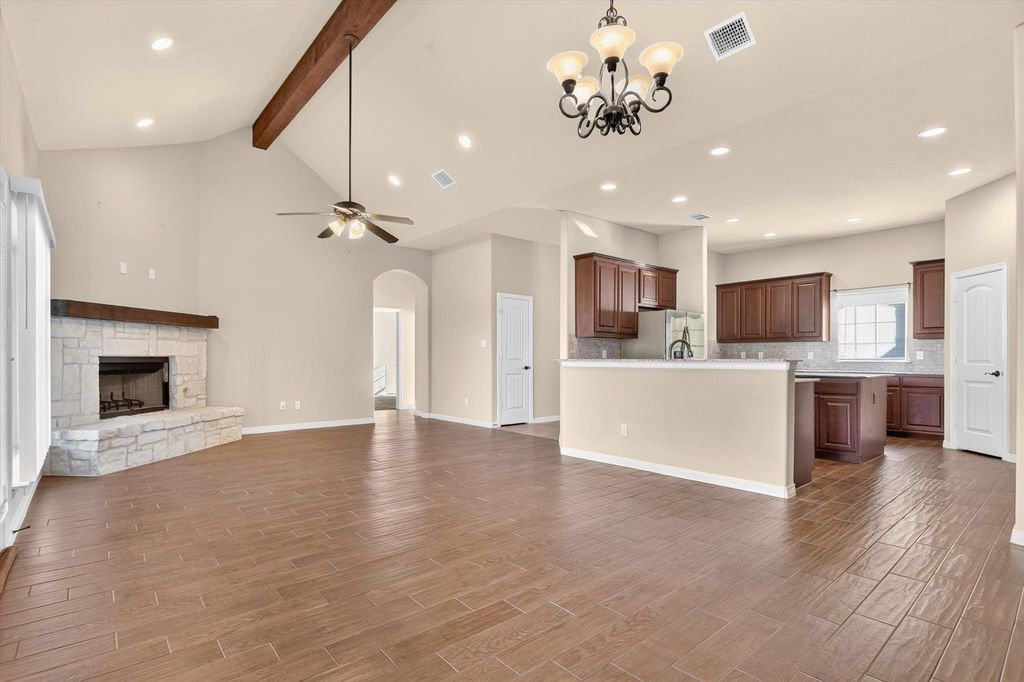
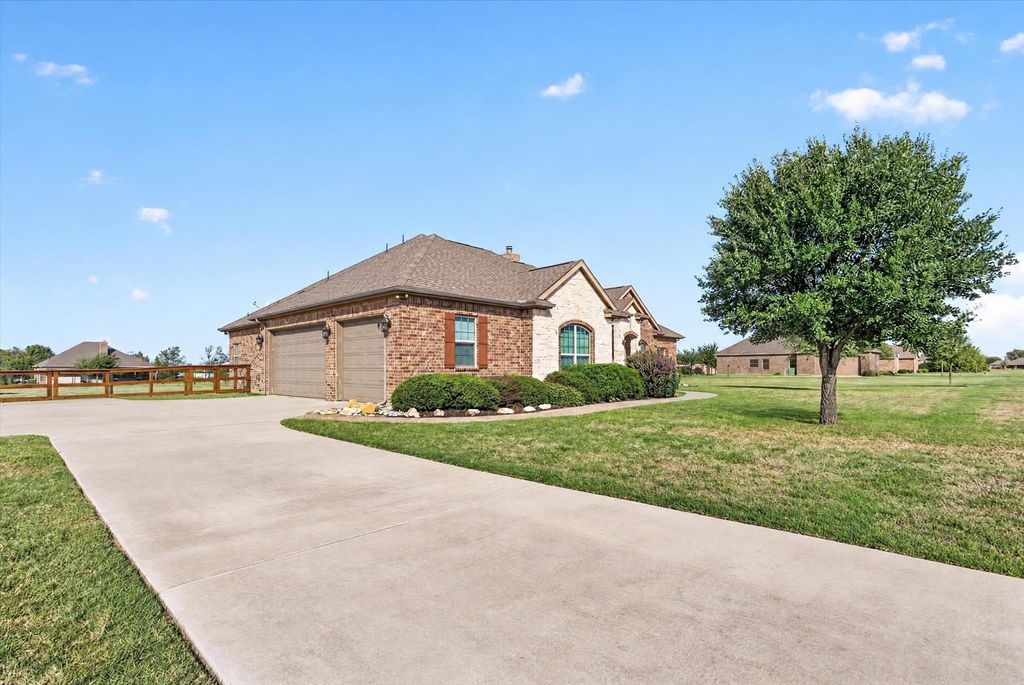
[[800]]5640 Wilton Ter is listed for sale at 575,000. The Residential - Single Family property has 4 bedrooms, 2 Full Bathrooms, 2044 square feet, and was built in 2015. The lot size is 43995.6 Square feet.[[500]]Welcome home to this spacious property featuring a generous lot, an inviting open floor plan, and beautiful natural light throughout. The main living area showcases vaulted ceilings, a stunning stone fireplace, and wood-look tile flooring that combines style with easy maintenance. The open-concept kitchen and living area is perfect for entertaining, featuring granite countertops, a kitchen island, and plenty of space to gather with family and friends.The spacious primary suite offers a private door leading directly to the back patio, creating a peaceful retreat. The ensuite bathroom features split vanities, a walk-in shower, and a relaxing soaking tub. Additional highlights include carpeted bedrooms, a convenient laundry room with a sink and extra storage, and a spacious three-car garage.Step outside to enjoy the expansive back patio, complete with electric shades for added comfort and convenience. Take in the beautiful sunsets while enjoying the generous outdoor living space. The backyard also features a sprinkler system and a playset that conveys with the property. The backyard shed, along with the refrigerator and electric lift in the garage will remain with the property, making this home even more move-in ready.With its spacious layout, thoughtful features, and exceptional outdoor living space, this home offers comfort, functionality, and room to enjoy both indoor and outdoor living.
Welcome home to this spacious property featuring a generous lot, an inviting open floor plan, and beautiful natural light throughout. The main living area showcases vaulted ceilings, a stunning stone fireplace, and wood-look tile flooring that combines style with easy maintenance. The open-concept kitchen and living area is perfect for entertaining, featuring granite countertops, a kitchen island, and plenty of space to gather with family and friends.
The spacious primary suite offers a private door leading directly to the back patio, creating a peaceful retreat. The ensuite bathroom features split vanities, a walk-in shower, and a relaxing soaking tub. Additional highlights include carpeted bedrooms, a convenient laundry room with a sink and extra storage, and a spacious three-car garage.
Step outside to enjoy the expansive back patio, complete with electric shades for added comfort and convenience. Take in the beautiful sunsets while enjoying the generous outdoor living space. The backyard also features a sprinkler system and a playset that conveys with the property. The backyard shed, along with the refrigerator and electric lift in the garage will remain with the property, making this home even more move-in ready.
With its spacious layout, thoughtful features, and exceptional outdoor living space, this home offers comfort, functionality, and room to enjoy both indoor and outdoor living.
School information is computer generated and may not be accurate or current. Buyer must independently verify and confirm enrollment. Please contact the school district to determine the schools to which this property is zoned.







 Just listed
 Currency converter





 Share


 Erase note
 You currently have no custom folders