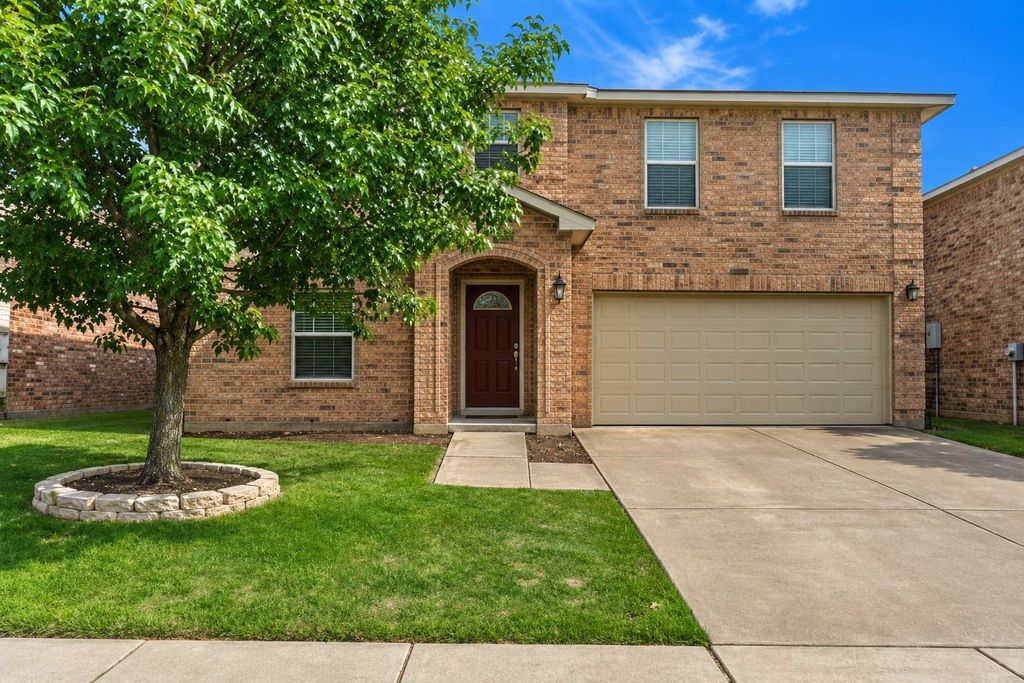
[[800]]1929 Shasta View Dr is listed for sale at 289,000. The Residential - Single Family property has 3 bedrooms, 2 Full Bathrooms, 1 Half Bathroom, 2318 square feet, and was built in 2006. The lot size is 5706.36 Square feet.[[500]]Room to relax, entertain, and make yourself at home at 1929 Shasta View! This spacious 3-bedroom, 2.5-bath home offers a 2-car garage, three living areas, and two dining areas, giving you flexibility to create a game room, home office, or additional gathering space.The kitchen features granite countertops, while a wood-burning fireplace adds warmth to the living space. The generously sized primary bedroom provides a comfortable retreat, and both secondary bedrooms offer plenty of room. Smart thermostats add everyday convenience. Comes with Refrigerator, washer, and dryer.Step outside to enjoy the spacious backyard and extended patioperfect for morning coffee, weekend cookouts, or unwinding after a busy day. Community amenities include a pool, playground, and jogging trails.Located in Northwest ISD, with convenient access to I-35, restaurants, Tanger Outlets, Buc-ees, and Texas Motor Speedway. Come explore the space and possibilities this home has to offer!Information deemed reliable but not guaranteed. Buyer and buyers agent to verify all information, including schools, measurements, and community amenities.
Room to relax, entertain, and make yourself at home at 1929 Shasta View! This spacious 3-bedroom, 2.5-bath home offers a 2-car garage, three living areas, and two dining areas, giving you flexibility to create a game room, home office, or additional gathering space.
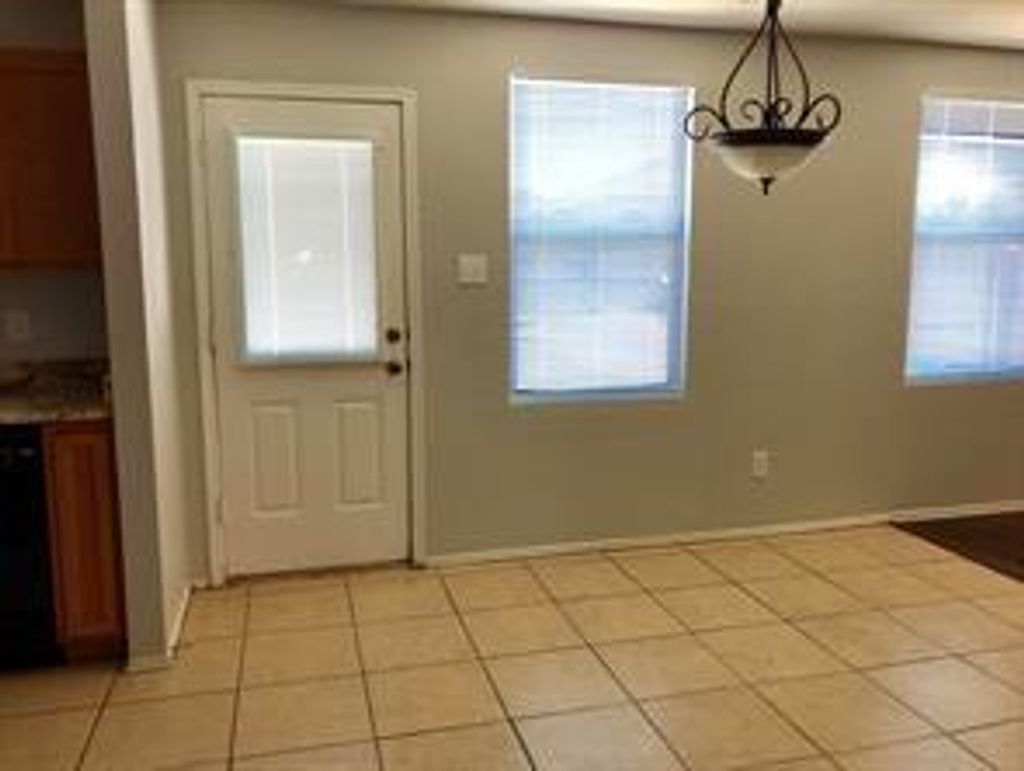
The kitchen features granite countertops, while a wood-burning fireplace adds warmth to the living space. The generously sized primary bedroom provides a comfortable retreat, and both secondary bedrooms offer plenty of room. Smart thermostats add everyday convenience. Comes with Refrigerator, washer, and dryer.
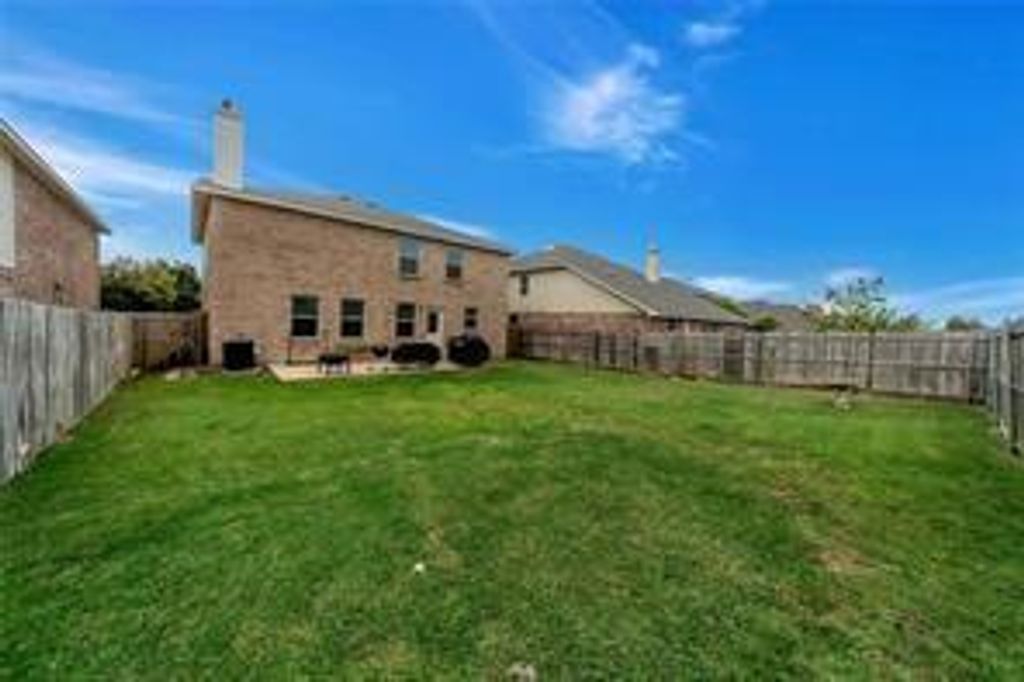
Step outside to enjoy the spacious backyard and extended patio—perfect for morning coffee, weekend cookouts, or unwinding after a busy day. Community amenities include a pool, playground, and jogging trails.
Located in Northwest ISD, with convenient access to I-35, restaurants, Tanger Outlets, Buc-ee’s, and Texas Motor Speedway. Come explore the space and possibilities this home has to offer!
Information deemed reliable but not guaranteed. Buyer and buyer’s agent to verify all information, including schools, measurements, and community amenities.
Disclaimer: Lot configuration and dimensions are estimates, not based on personal knowledge and come from a third party (Digital Map Products); therefore, you should not rely on the estimates and perform independent confirmation as to their accuracy
View neighborhood information
Ready to Sell your Home?
Request a complimentary home selling analysis featuring recently sold properties, market trends, home valuations and a personalized market update.
School information is computer generated and may not be accurate or current. Buyer must independently verify and confirm enrollment. Please contact the school district to determine the schools to which this property is zoned.







 Just listed
 Currency converter







 Share


 Erase note
 You currently have no custom folders