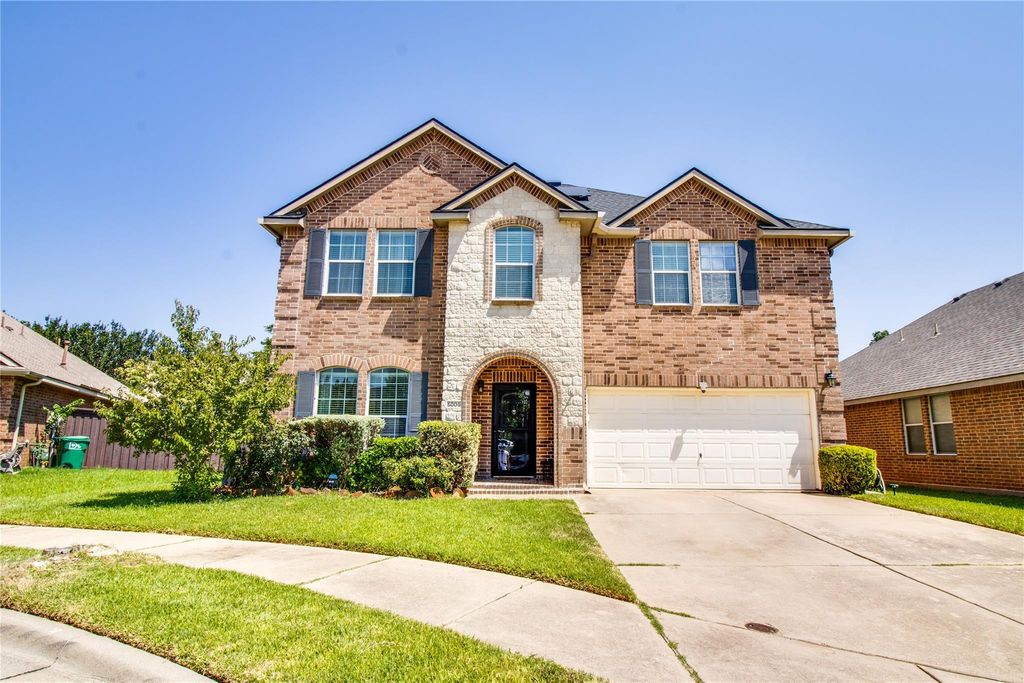
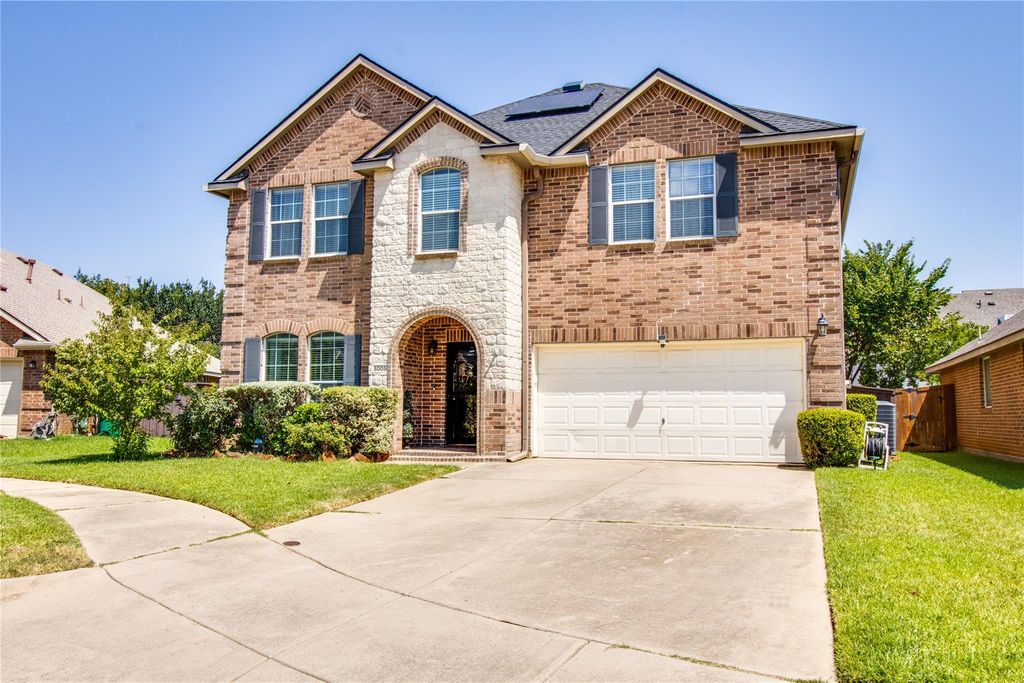
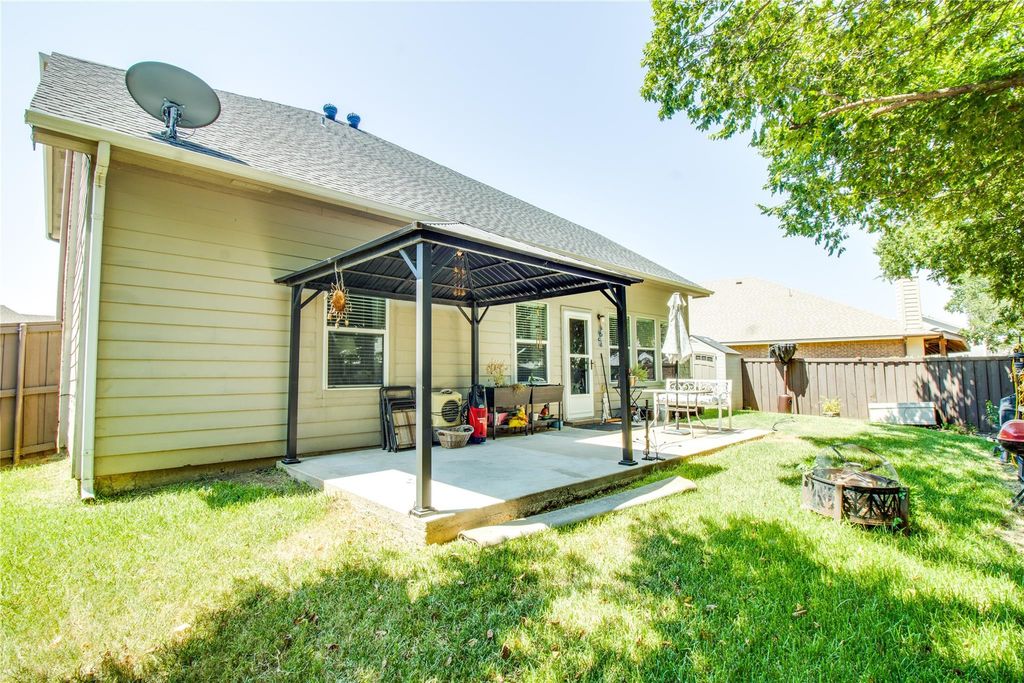
5005 Spyglass Hill Ln is listed for sale at $ 420,000. The Residential - Single Family property has 4 bedrooms, 2 Full Bathrooms, 1 Half Bathroom, 2729 square feet and was built in 2008. The lot size is 0.123 Acres. BRMagnificently delightful and well maintained, this 4-bedroom, 2.5-bath home is a true neighborhood standout! Tucked on a private cul-de-sac lot, the home offers a serene natural setting and a relaxing backyard ready for outdoor entertaining. Inside, a formal dining room and versatile neutral tones provide the perfect canvas for any décor. The spacious eat-in kitchen features granite countertops, stainless steel appliances, built-in microwave, and abundant cabinetry for storage and meal preparation. The first-floor primary suite offers a peaceful retreat with dual sinks, a garden tub, separate shower, and generous walk-in closet. Upstairs, a second living area provides flexible space for a game room, media room, home office, or additional lounge. The two-car garage features an insulated garage door to help moderate the interior temperaturew. The laundry room is equipped with a convenient utility sink and storage cabinets. Solar panels will convey with the property and be paid in full by the sellers at closing, offering the new owner the benefit of reduced electricity costs and long-term energy savings—an exceptional added value! This beautifully cared-for home is an absolute must-see!
Magnificently delightful and well maintained, this 4-bedroom, 2.5-bath home is a true neighborhood standout! Tucked on a private cul-de-sac lot, the home offers a serene natural setting and a relaxing backyard ready for outdoor entertaining. Inside, a formal dining room and versatile neutral tones provide the perfect canvas for any décor. The spacious eat-in kitchen features granite countertops, stainless steel appliances, built-in microwave, and abundant cabinetry for storage and meal preparation. The first-floor primary suite offers a peaceful retreat with dual sinks, a garden tub, separate shower, and generous walk-in closet. Upstairs, a second living area provides flexible space for a game room, media room, home office, or additional lounge. The two-car garage features an insulated garage door to help moderate the interior temperaturew. The laundry room is equipped with a convenient utility sink and storage cabinets. Solar panels will convey with the property and be paid in full by the sellers at closing, offering the new owner the benefit of reduced electricity costs and long-term energy savings—an exceptional added value! This beautifully cared-for home is an absolute must-see!
Disclaimer: Lot configuration and dimensions are estimates, not based on personal knowledge and come from a third party (Digital Map Products); therefore, you should not rely on the estimates and perform independent confirmation as to their accuracy
Ready to Sell your Home?
Request a complimentary home selling analysis featuring recently sold properties, market trends, home valuations and a personalized market update.
School information is computer generated and may not be accurate or current. Buyer must independently verify and confirm enrollment. Please contact the school district to determine the schools to which this property is zoned.











 Just listed
 Currency converter








 Share
Share


 Erase note
 You currently have no custom folders