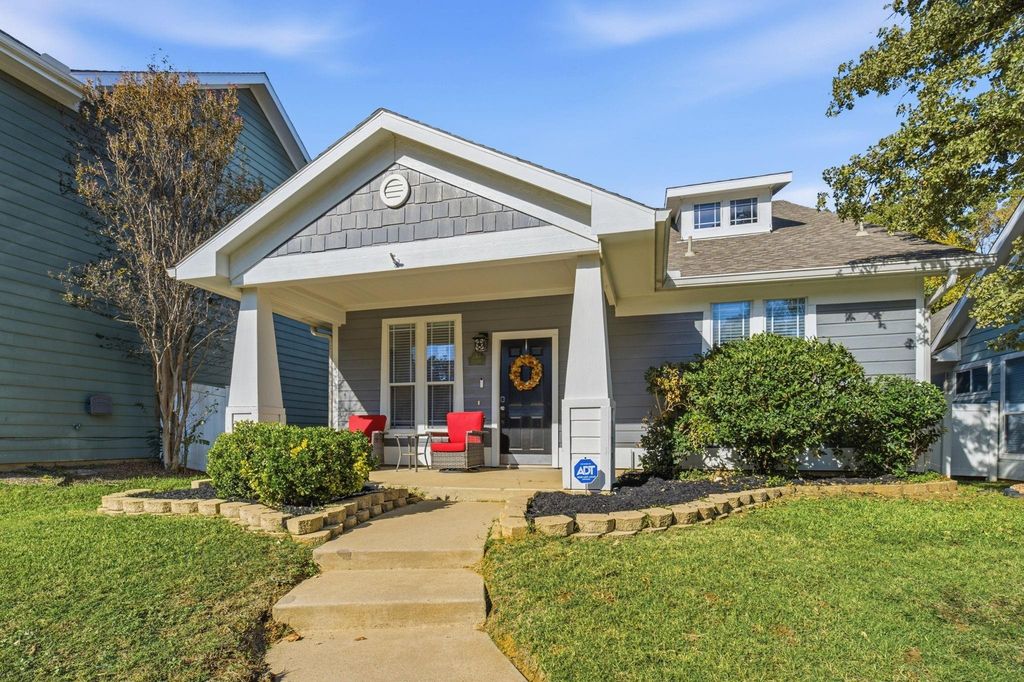
[[800]]10105 Lexington Dr is listed for sale at 280,000. The Residential - Single Family property has 3 bedrooms, 2 Full Bathrooms, 1 Half Bathroom, 1676 square feet, and was built in 2005. The lot size is 4356 Square feet.[[500]]Welcome to 10105 Lexington Drive in the amenity rich community of Providence Village! This beautifully maintained 3-bedroom, 2.5-bath home offers a rare combination of thoughtful upgrades, low-maintenance living, a premium greenbelt lot, and an incredible financing opportunity! BUYERS TAKE NOTE: This home features an assumable FHA loan with a 5.99 interest rate! Qualified buyers may be able to assume the sellers existing mortgage with approximately 13,000 needed to cover the sellers equity, plus applicable closing costs. A unique opportunity to secure a competitive interest rate! Inside, youll find an inviting open-concept floor plan featuring durable plank tile and luxury vinyl flooring throughout, NO CARPET! The living room stands out with custom built-in shelving and cabinetry, adding both character and functional storage. The kitchen features upgraded stainless steel appliances and opens to the main living areas, ideal for everyday living and entertaining. The first floor primary suite offers privacy and convenience with its own ensuite bathroom, while a separate half bath accommodates guests. Upstairs, two additional bedrooms and a full bathroom provide flexible space for a home office, guests, or hobbies. This home offers an impressive amount of storage, including ample closet space and generous attic storage. Step outside to a standout feature: a fully turfed, low maintenance backyard backing to a peaceful greenbelt! This premium lot location is a rare find within the neighborhood! Re
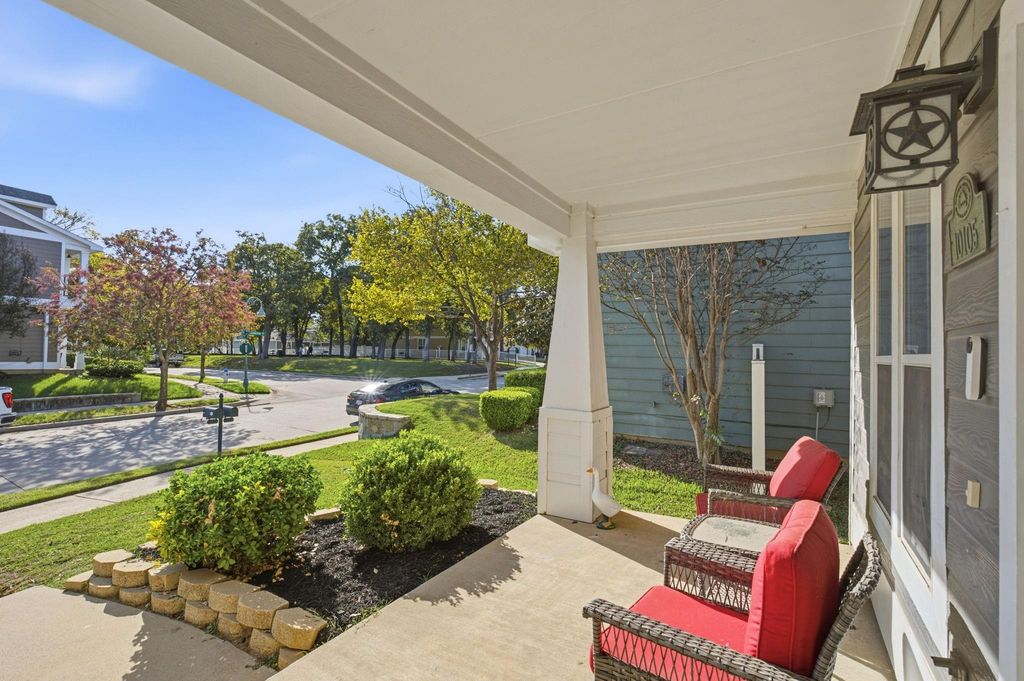
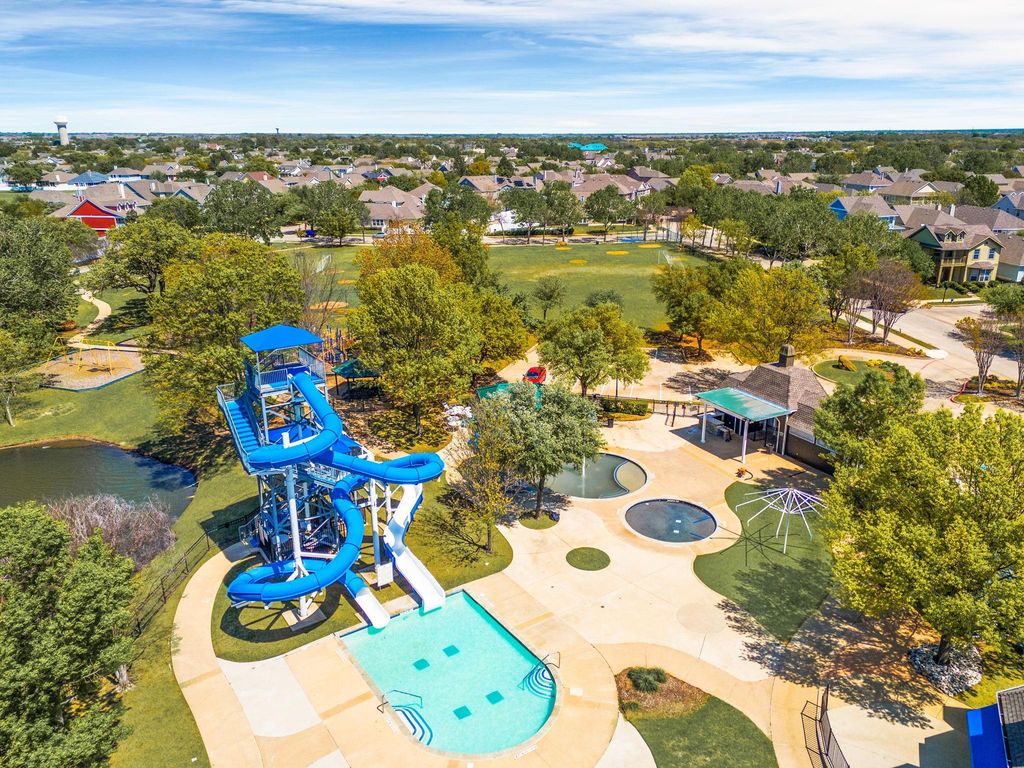
Welcome to 10105 Lexington Drive in the amenity rich community of Providence Village! This beautifully maintained 3-bedroom, 2.5-bath home offers a rare combination of thoughtful upgrades, low-maintenance living, a premium greenbelt lot, and an incredible financing opportunity! BUYERS TAKE NOTE: This home features an assumable FHA loan with a 5.99% interest rate! Qualified buyers may be able to assume the seller's existing mortgage with approximately $13,000 needed to cover the seller's equity, plus applicable closing costs. A unique opportunity to secure a competitive interest rate! Inside, you'll find an inviting open-concept floor plan featuring durable plank tile and luxury vinyl flooring throughout, NO CARPET! The living room stands out with custom built-in shelving and cabinetry, adding both character and functional storage. The kitchen features upgraded stainless steel appliances and opens to the main living areas, ideal for everyday living and entertaining. The first floor primary suite offers privacy and convenience with its own ensuite bathroom, while a separate half bath accommodates guests. Upstairs, two additional bedrooms and a full bathroom provide flexible space for a home office, guests, or hobbies. This home offers an impressive amount of storage, including ample closet space and generous attic storage. Step outside to a standout feature: a fully turfed, low maintenance backyard backing to a peaceful greenbelt! This premium lot location is a rare find within the neighborhood! Residents enjoy access to resort style community amenities, including multiple swimming pools, a fitness center, clubhouse, tennis and basketball courts, sports fields, scenic lakes, walking and biking trails, playgrounds, parks, and picnic areas. Community events and a neighborhood elementary school add to the convenience of living in Providence Village. Discover upgraded living, an exceptional lot, and a rare assumable mortgage opportunity in Providence Village, TX!
Disclaimer: Lot configuration and dimensions are estimates, not based on personal knowledge and come from a third party (Digital Map Products); therefore, you should not rely on the estimates and perform independent confirmation as to their accuracy
View neighborhood information
Ready to Sell your Home?
Request a complimentary home selling analysis featuring recently sold properties, market trends, home valuations and a personalized market update.
School information is computer generated and may not be accurate or current. Buyer must independently verify and confirm enrollment. Please contact the school district to determine the schools to which this property is zoned.







 Just listed
 Currency converter





 Share


 Erase note
 You currently have no custom folders