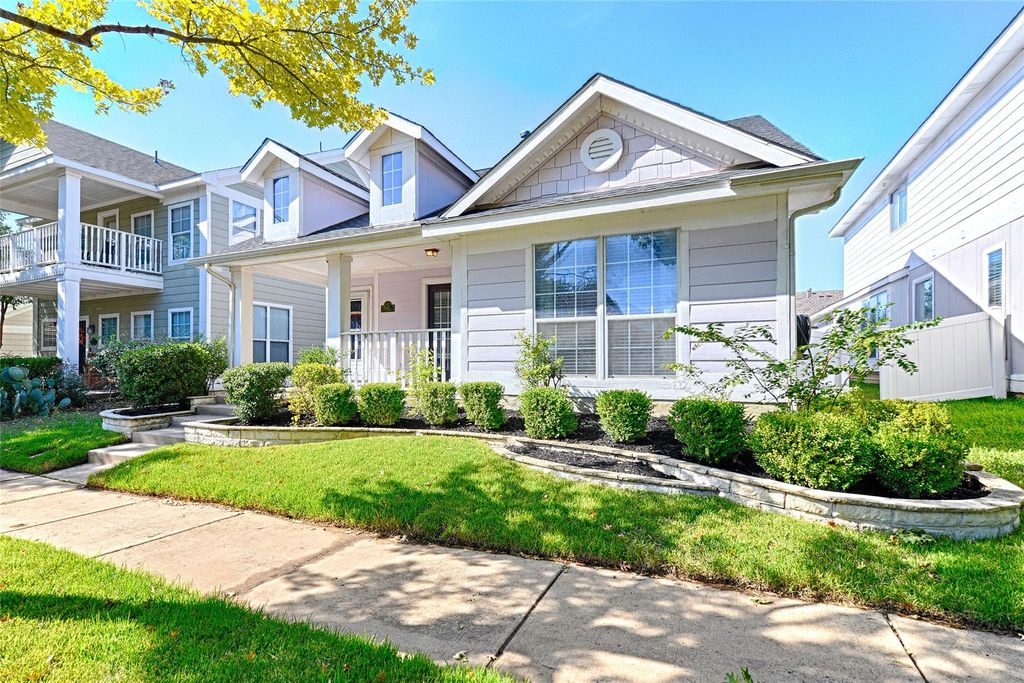
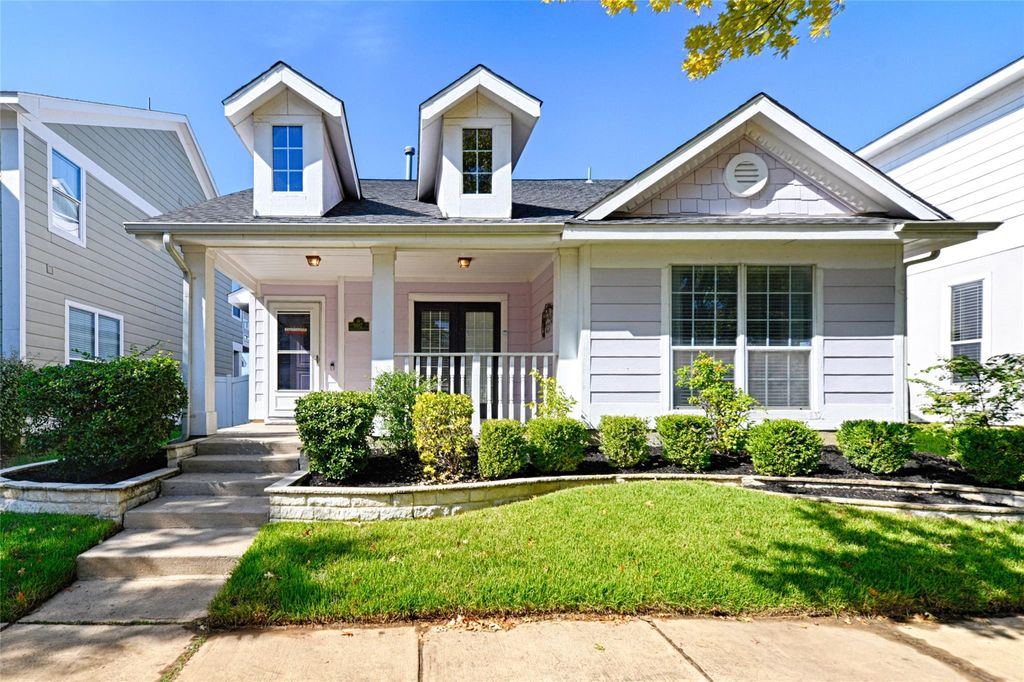
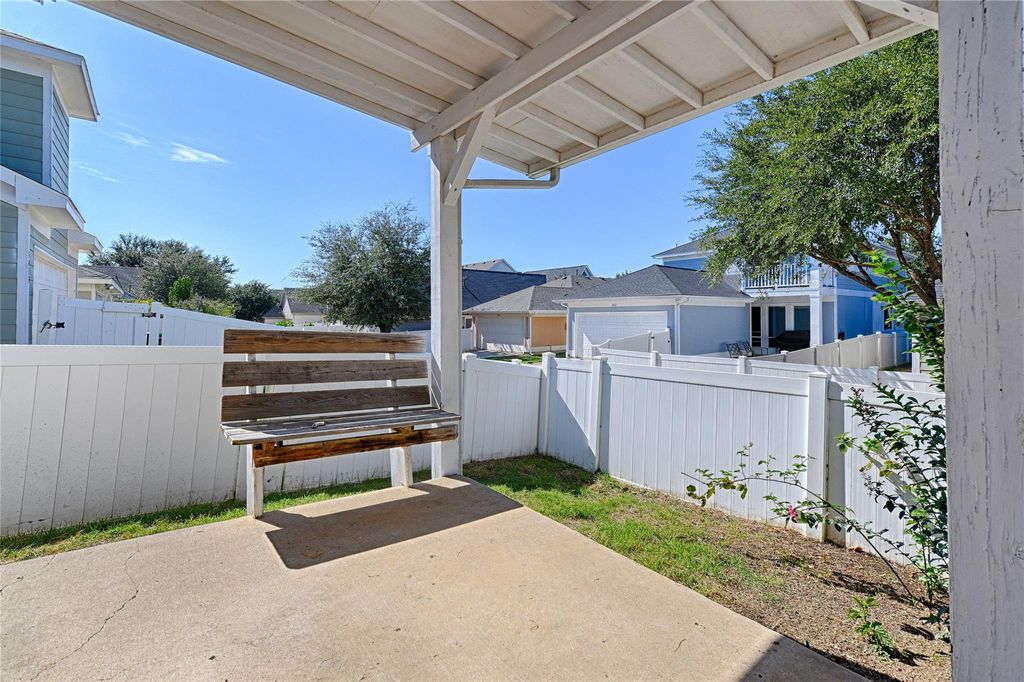
[[800]]1417 Live Oak Ln is listed for sale at 295,000. The Residential - Single Family property has 3 bedrooms, 2 Full Bathrooms, 1710 square feet, and was built in 2004. The lot size is 4356 Square feet.[[500]]Welcome home to this charming 3-bedroom, 2-bath residence nestled in the highly desirable, resort-style community of Savannah! Featuring a freshly painted interior, beautifully landscaped yard, and inviting open floor plan, this home offers the perfect blend of comfort and functionality. The spacious living area features a cozy gas fireplace, while the sunroom provides additional space to relax or entertain. Enjoy your morning coffee or unwind in the evenings on the charming covered front porch. Residents of Savannah enjoy an impressive array of amenities, including two community pools, scenic ponds, walking and hiking trails, dog parks, playgrounds, and more! Experience the charm of a peaceful neighborhood while enjoying convenient access to nearby shopping, dining, and everyday essentials. Refrigerator can convey with the home.
Welcome home to this charming 3-bedroom, 2-bath residence nestled in the highly desirable, resort-style community of Savannah! Featuring a freshly painted interior, beautifully landscaped yard, and inviting open floor plan, this home offers the perfect blend of comfort and functionality. The spacious living area features a cozy gas fireplace, while the sunroom provides additional space to relax or entertain. Enjoy your morning coffee or unwind in the evenings on the charming covered front porch. Residents of Savannah enjoy an impressive array of amenities, including two community pools, scenic ponds, walking and hiking trails, dog parks, playgrounds, and more! Experience the charm of a peaceful neighborhood while enjoying convenient access to nearby shopping, dining, and everyday essentials. Refrigerator can convey with the home.
Disclaimer: Lot configuration and dimensions are estimates, not based on personal knowledge and come from a third party (Digital Map Products); therefore, you should not rely on the estimates and perform independent confirmation as to their accuracy
View neighborhood information
Ready to Sell your Home?
Request a complimentary home selling analysis featuring recently sold properties, market trends, home valuations and a personalized market update.
School information is computer generated and may not be accurate or current. Buyer must independently verify and confirm enrollment. Please contact the school district to determine the schools to which this property is zoned.







 Just listed
 Currency converter








 Share


 Erase note
 You currently have no custom folders