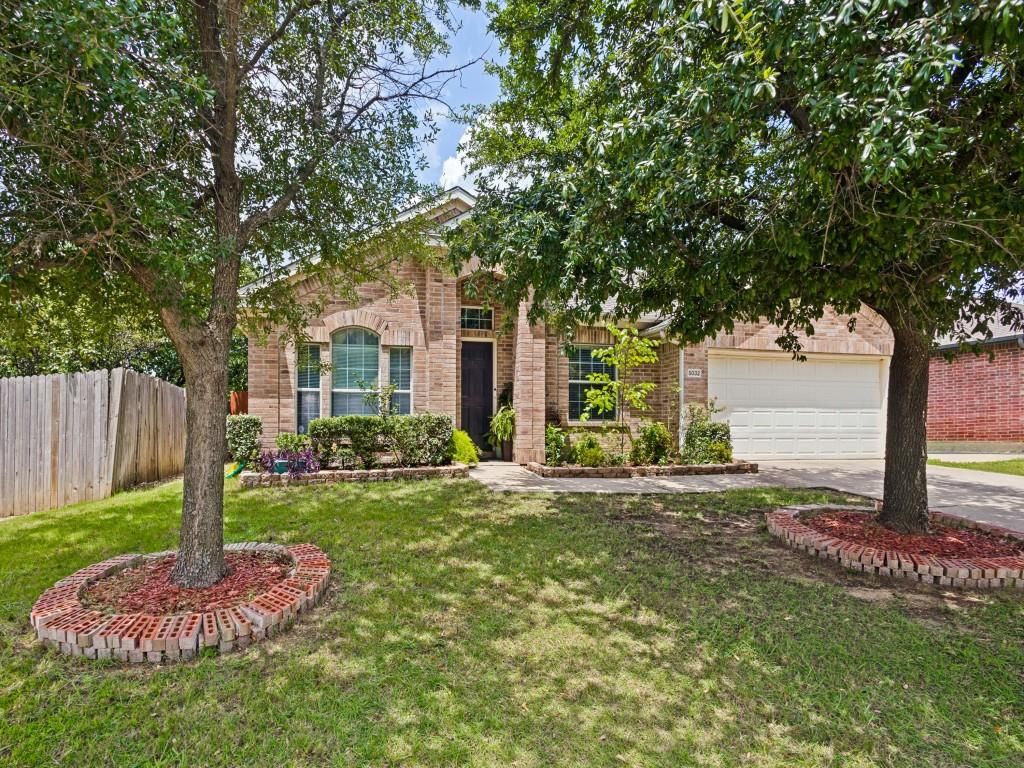
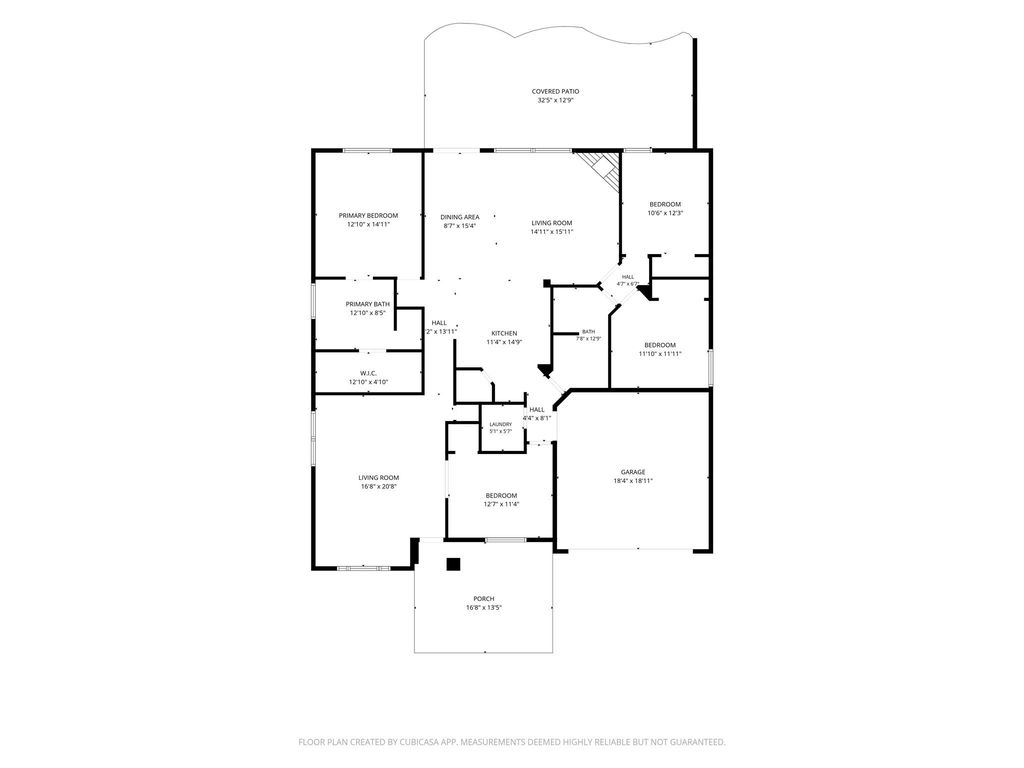
5032 Coral Cv is listed for sale at $ 335,000. The Residential - Single Family property has 4 bedrooms, 2 Full Bathrooms, 1935 square feet and was built in 2003. The lot size is 0.166 Acres. BRThe backyard you’ve been dreaming about awaits! This beautifully maintained 4-bedroom, 2-bath home with two spacious living areas offers an incredible outdoor retreat that’s truly one of a kind. A custom pergola draped in mature vines creates a private oasis, while the expansive covered patio, café lighting, lush landscaping, and generous lawn provide the perfect setting for entertaining, relaxing, or enjoying peaceful evenings at home.
Inside, soaring ceilings and abundant natural light enhance the open, inviting floor plan. The bright kitchen features white cabinetry, stainless steel appliances, updated hardware, a large stainless sink, walk-in pantry, and generous prep space overlooking the main living areas. A versatile second living room offers endless possibilities as a game room, media room, playroom, or home office.
The spacious primary suite includes a charming window seat, walk-in closet, and ensuite bath with a jetted soaking tub. Three additional bedrooms provide plenty of space for family, guests, or work-from-home flexibility.
Additional highlights include a separate utility room, updated LED lighting, and a roof replaced approximately three years ago. Conveniently located in desirable Teasley Harbor with easy access to I-35, shopping, dining, childcare, and walking distance to highly rated Guyer High School, this home perfectly blends comfort, convenience, and exceptional outdoor living.
The backyard you've been dreaming about awaits! This beautifully maintained 4-bedroom, 2-bath home with two spacious living areas offers an incredible outdoor retreat that's truly one of a kind. A custom pergola draped in mature vines creates a private oasis, while the expansive covered patio, café lighting, lush landscaping, and generous lawn provide the perfect setting for entertaining, relaxing, or enjoying peaceful evenings at home.
Inside, soaring ceilings and abundant natural light enhance the open, inviting floor plan. The bright kitchen features white cabinetry, stainless steel appliances, updated hardware, a large stainless sink, walk-in pantry, and generous prep space overlooking the main living areas. A versatile second living room offers endless possibilities as a game room, media room, playroom, or home office.
The spacious primary suite includes a charming window seat, walk-in closet, and ensuite bath with a jetted soaking tub. Three additional bedrooms provide plenty of space for family, guests, or work-from-home flexibility.
Additional highlights include a separate utility room, updated LED lighting, and a roof replaced approximately three years ago. Conveniently located in desirable Teasley Harbor with easy access to I-35, shopping, dining, childcare, and walking distance to highly rated Guyer High School, this home perfectly blends comfort, convenience, and exceptional outdoor living.
Disclaimer: Lot configuration and dimensions are estimates, not based on personal knowledge and come from a third party (Digital Map Products); therefore, you should not rely on the estimates and perform independent confirmation as to their accuracy
Ready to Sell your Home?
If you like this property and are also considering selling your current home now, you may find out how. Request your home selling analysis report featuring Recently Sold, Market Analysis, Home Valuations, and Market Update.
School information is computer generated and may not be accurate or current. Buyer must independently verify and confirm enrollment. Please contact the school district to determine the schools to which this property is zoned.











 Just listed
 Currency converter








 Share
Share


 Erase note
 You currently have no custom folders