[[800]]4117 Thornberry Trl is listed for sale at 669,000. The Residential - Single Family property has 4 bedrooms, 2 Full Bathrooms, 1 Half Bathroom, 3004 square feet, and was built in 2001. The lot size is 24698.5 Square feet.[[500]]Cul-de-sac living at its finest! Discover this beautifully updated home, perfectly situated on an oversized lot surrounded by mature trees. The thoughtfully designed floor plan features three spacious bedrooms at the front of the home and a luxurious, private primary suite tucked away at the back with a view of the wooded back yard. Long driveway provides a perfect place for outdoor activities and ample parking. Impressive upgrades throughout include gorgeous hickory hardwood flooring, elegant 7-inch baseboards, sleek black-framed energy-efficient windows, a stunning custom kitchen island with butcher block countertop, and beautiful quartz countertops, even Class 4 Hail resistant roof. The EXTENSIVE LIST OF UPDATES is sure to impress! Soaring ceilings, expansive windows, and an open-concept design create a bright, inviting atmosphere perfect for everyday living and entertaining. Step outside to enjoy a SPACIOUS backyard featuring a privacy wall, wrought-iron fencing, and your own gated access to scenic walking trails.Resort-style community amenities include a clubhouse, swimming pool, playground, lighted tennis and pickleball courts, soccer field, and an extensive network of walking trails.Beautifully updated, thoughtfully designed, and ideally locatedthis home offers the perfect blend of luxury, privacy, and lifestyle!
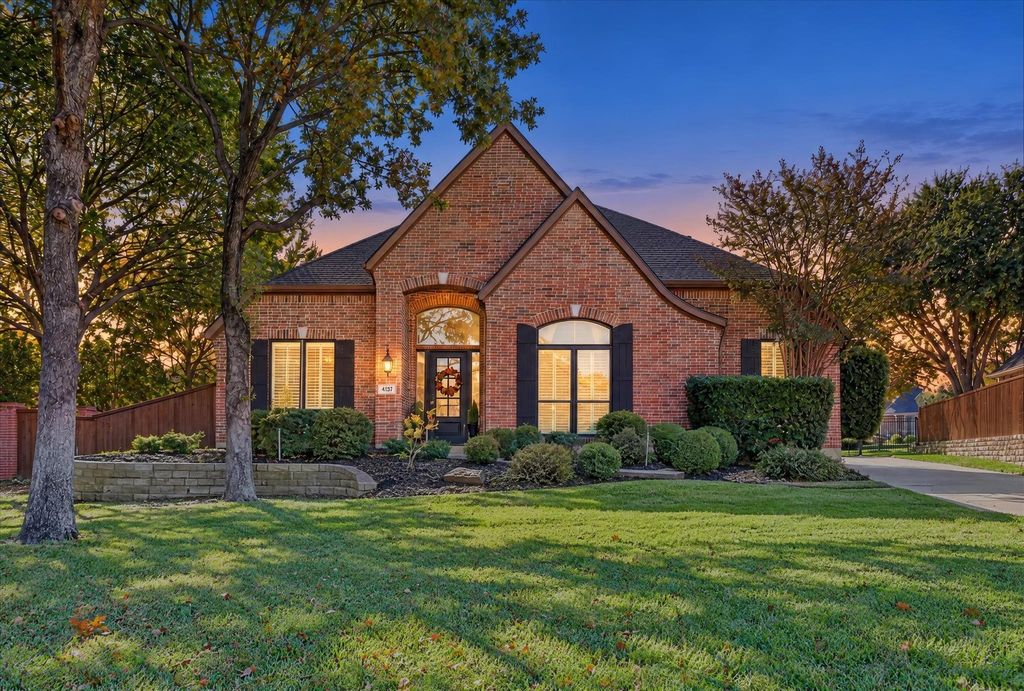
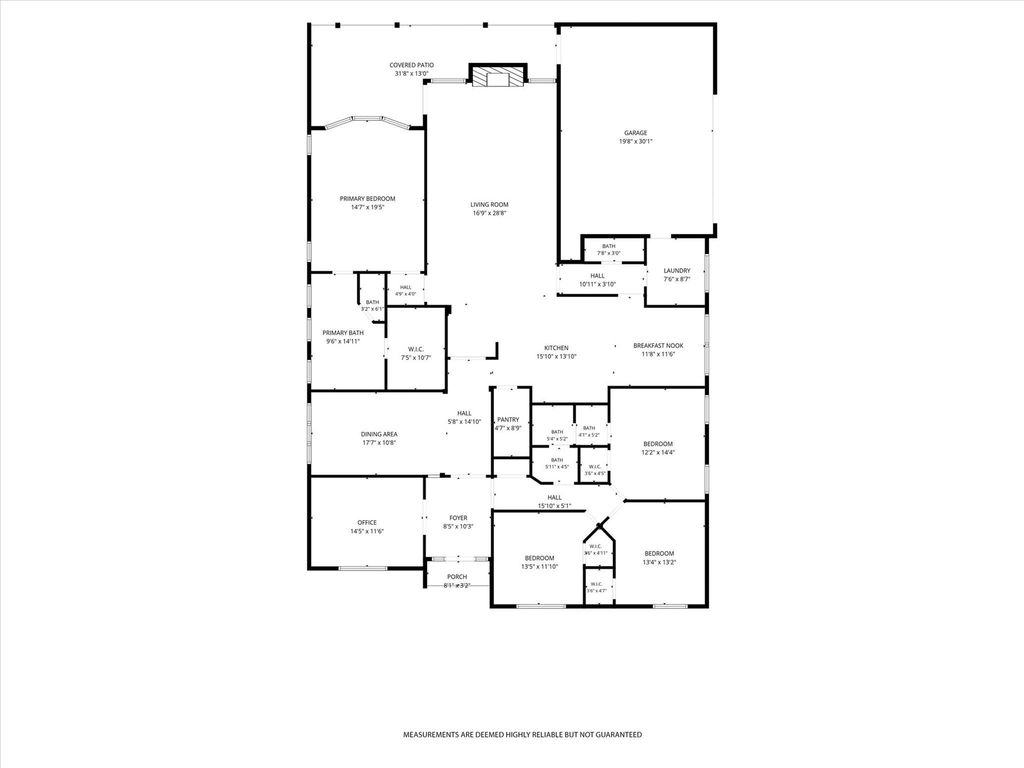
Cul-de-sac living at its finest! Discover this beautifully updated home, perfectly situated on an oversized lot surrounded by mature trees. The thoughtfully designed floor plan features three spacious bedrooms at the front of the home and a luxurious, private primary suite tucked away at the back with a view of the wooded back yard. Long driveway provides a perfect place for outdoor activities and ample parking.
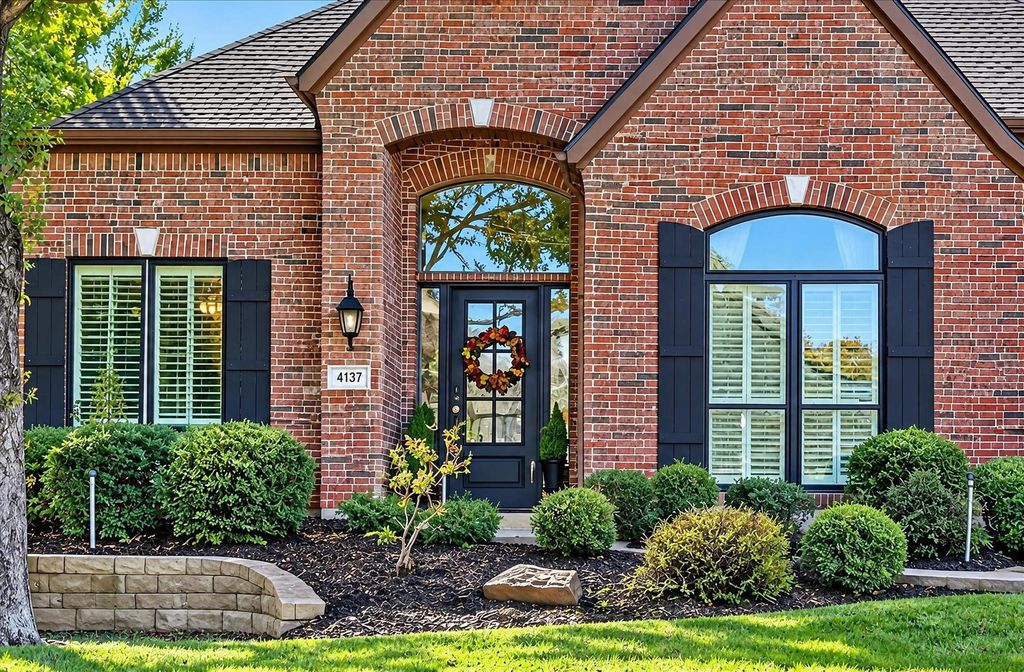
Impressive upgrades throughout include gorgeous hickory hardwood flooring, elegant 7-inch baseboards, sleek black-framed energy-efficient windows, a stunning custom kitchen island with butcher block countertop, and beautiful quartz countertops, even Class 4 Hail resistant roof. The EXTENSIVE LIST OF UPDATES is sure to impress!
Soaring ceilings, expansive windows, and an open-concept design create a bright, inviting atmosphere perfect for everyday living and entertaining. Step outside to enjoy a SPACIOUS backyard featuring a privacy wall, wrought-iron fencing, and your own gated access to scenic walking trails.
Resort-style community amenities include a clubhouse, swimming pool, playground, lighted tennis and pickleball courts, soccer field, and an extensive network of walking trails.
Beautifully updated, thoughtfully designed, and ideally located—this home offers the perfect blend of luxury, privacy, and lifestyle!
Disclaimer: Lot configuration and dimensions are estimates, not based on personal knowledge and come from a third party (Digital Map Products); therefore, you should not rely on the estimates and perform independent confirmation as to their accuracy
View neighborhood information
Ready to Sell your Home?
Request a complimentary home selling analysis featuring recently sold properties, market trends, home valuations and a personalized market update.
School information is computer generated and may not be accurate or current. Buyer must independently verify and confirm enrollment. Please contact the school district to determine the schools to which this property is zoned.








 Just listed
 Currency converter
 Add to Calendar





 Share


 Erase note
 You currently have no custom folders