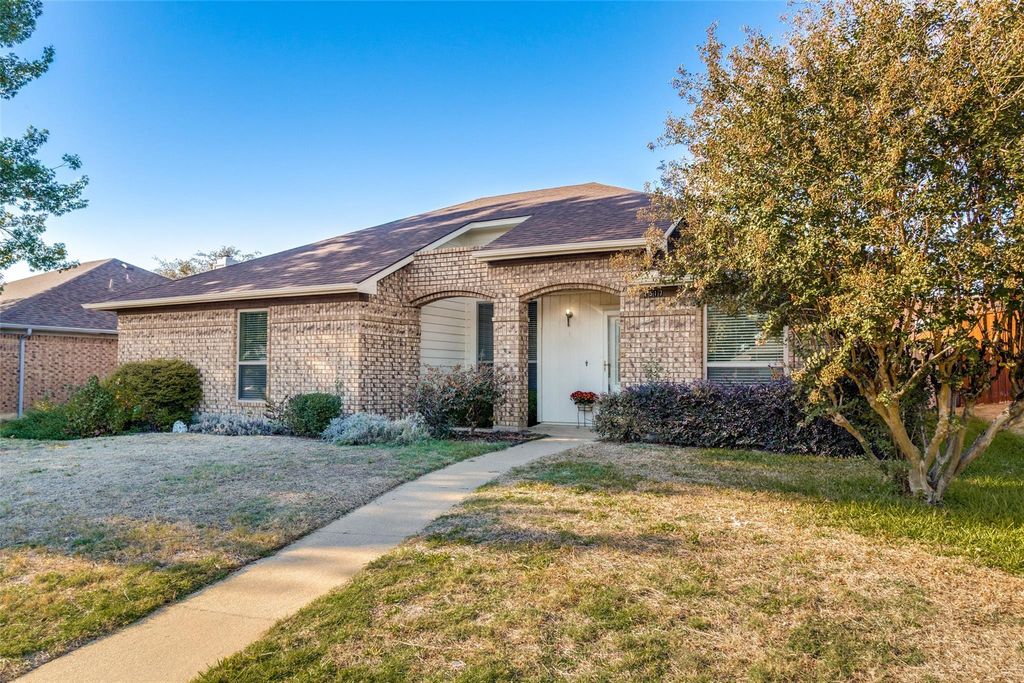
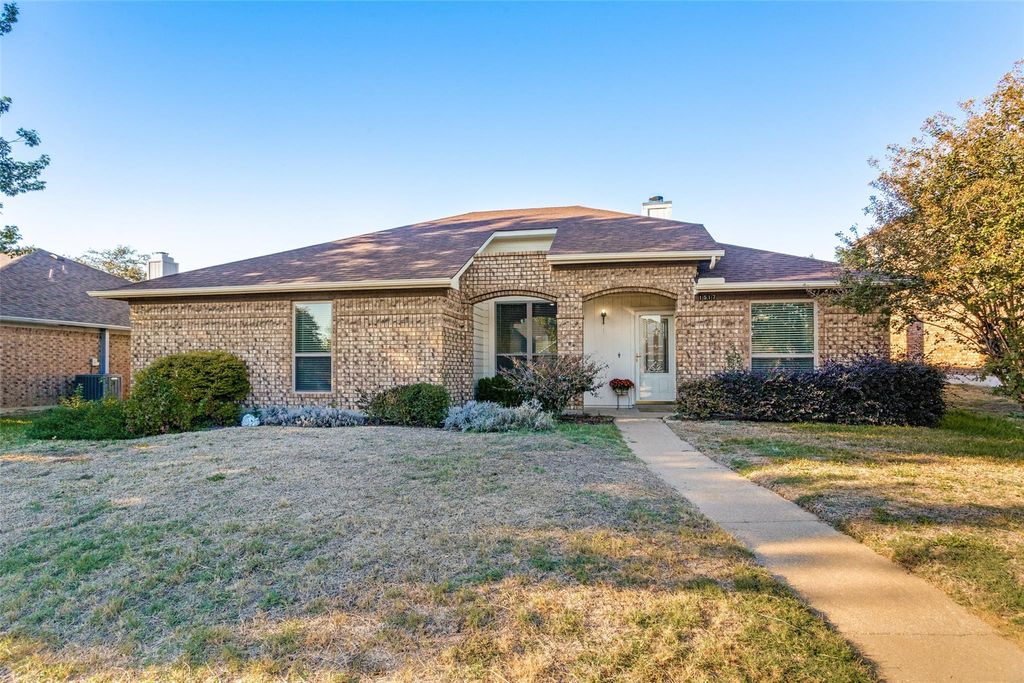
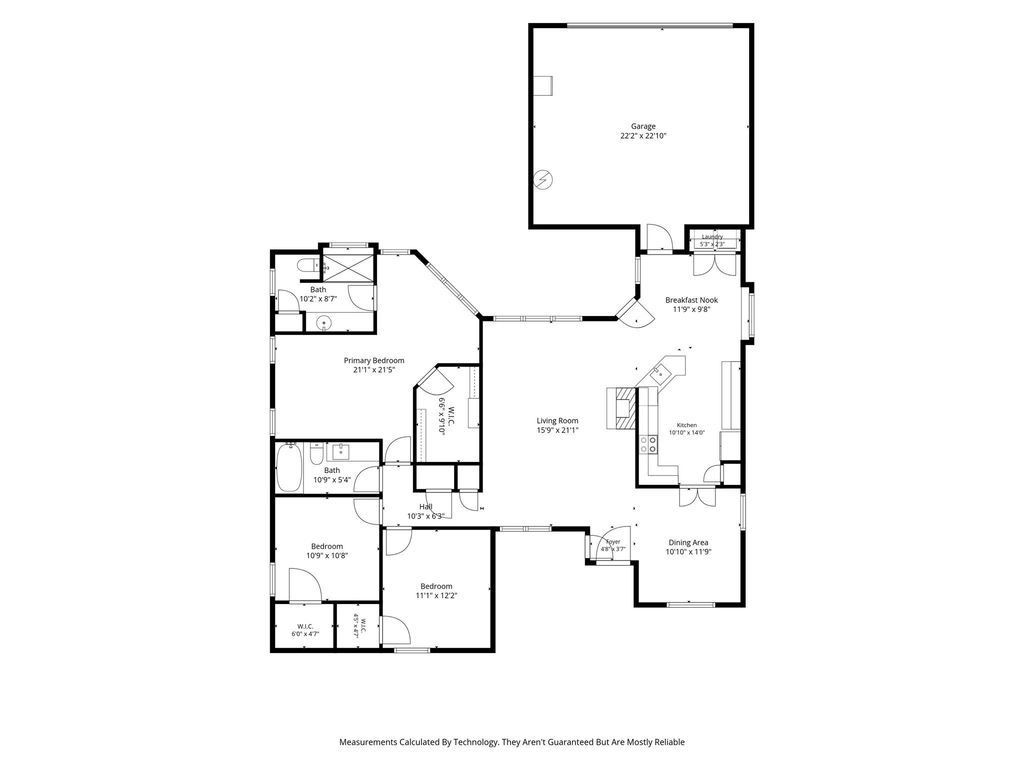
[[800]]1517 Mission Ridge Trl is listed for sale at 369,000. The Residential - Single Family property has 3 bedrooms, 2 Full Bathrooms, 1644 square feet, and was built in 1987. The lot size is 7448.76 Square feet.[[500]]Beautifully appointed 3-bedroom, 2-bath home offering stylish updates and exceptional indoor-outdoor living! Brand-new engineered hardwood flooring extends throughout much of the home, creating a fresh and cohesive look. All windows were replaced in 2023, and the roof was replaced in 2018 and the gorgeous stone fireplace was updated in 2018.The spacious primary suite is a true retreat, featuring an impressive sitting area overlooking the sparkling pool (Polaris pump and unit replaced in August 2026) and backyardperfect for a private study, reading nook, or additional relaxation space. The HUGE walk-in closet provides abundant storage, while the beautifully updated primary bath showcases an oversized shower with dual shower sprays, built-in seating, and accessible grab bars, complemented by a ceramic tile surround and coordinating inset matching the floor design. Additional features include an extended granite countertop, oversized linen closet, and separate enclosed water closet. The kitchen is equally impressive, featuring gorgeous granite countertops, beautiful white cabinetry, stainless KitchenAid appliances, including a convection oven, and a stainless undermount sink. Thoughtful storage details include a convenient Lazy Susan and spacious pantry. The secondary bath is also beautifully finished with granite countertops and a sparkling tile surround in the tub-shower combination. Bidet in secondary bath may be removed upon request. Ceiling fans throughout most rooms and walk-in closets in both sec
Beautifully appointed 3-bedroom, 2-bath home offering stylish updates and exceptional indoor-outdoor living! Brand-new engineered hardwood flooring extends throughout much of the home, creating a fresh and cohesive look. All windows were replaced in 2023, and the roof was replaced in 2018 and the gorgeous stone fireplace was updated in 2018.
The spacious primary suite is a true retreat, featuring an impressive sitting area overlooking the sparkling pool (Polaris pump and unit replaced in August 2026) and backyard—perfect for a private study, reading nook, or additional relaxation space. The HUGE walk-in closet provides abundant storage, while the beautifully updated primary bath showcases an oversized shower with dual shower sprays, built-in seating, and accessible grab bars, complemented by a ceramic tile surround and coordinating inset matching the floor design. Additional features include an extended granite countertop, oversized linen closet, and separate enclosed water closet.
The kitchen is equally impressive, featuring gorgeous granite countertops, beautiful white cabinetry, stainless KitchenAid appliances, including a convection oven, and a stainless undermount sink. Thoughtful storage details include a convenient Lazy Susan and spacious pantry. The secondary bath is also beautifully finished with granite countertops and a sparkling tile surround in the tub-shower combination. Bidet in secondary bath may be removed upon request. Ceiling fans throughout most rooms and walk-in closets in both secondary bedrooms add to the home's comfort and convenience.
Step outside to enjoy the large patio overlooking the sparkling pool and backyard, all enclosed by a nice board-on-board privacy fence. This inviting home combines attractive finishes, generous spaces, and a wonderful backyard pool setting!
HVAC is serviced annually, see report in documents.
Disclaimer: Lot configuration and dimensions are estimates, not based on personal knowledge and come from a third party (Digital Map Products); therefore, you should not rely on the estimates and perform independent confirmation as to their accuracy
View neighborhood information
Ready to Sell your Home?
Request a complimentary home selling analysis featuring recently sold properties, market trends, home valuations and a personalized market update.
School information is computer generated and may not be accurate or current. Buyer must independently verify and confirm enrollment. Please contact the school district to determine the schools to which this property is zoned.







 Just listed
 Currency converter








 Share


 Erase note
 You currently have no custom folders