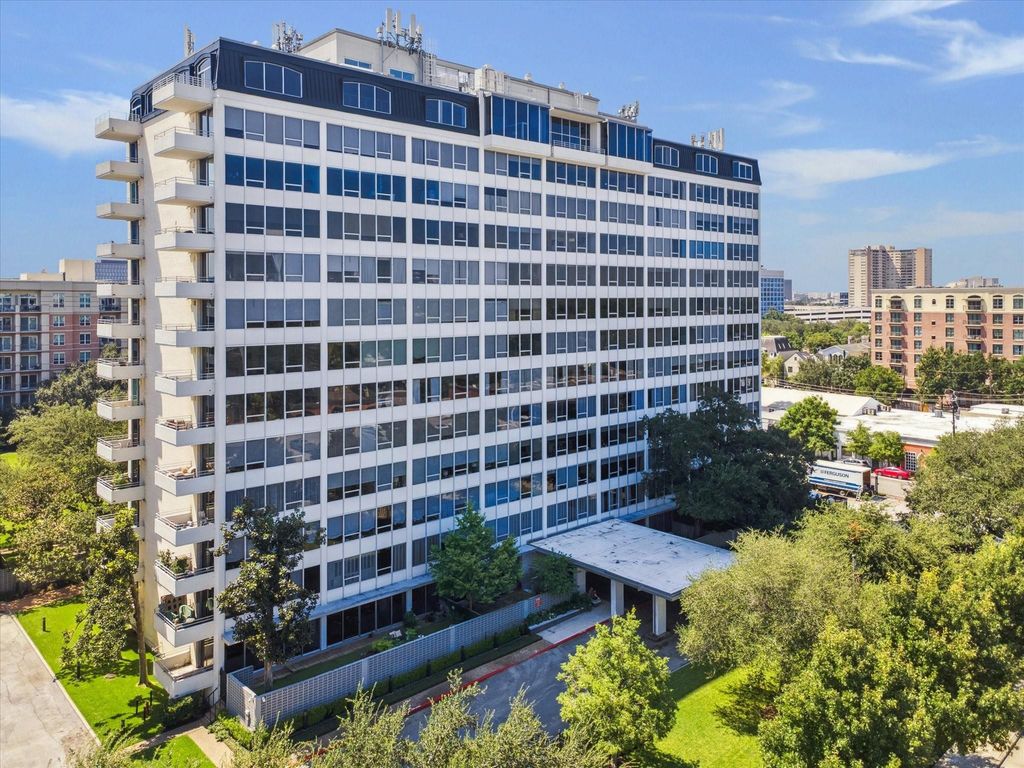
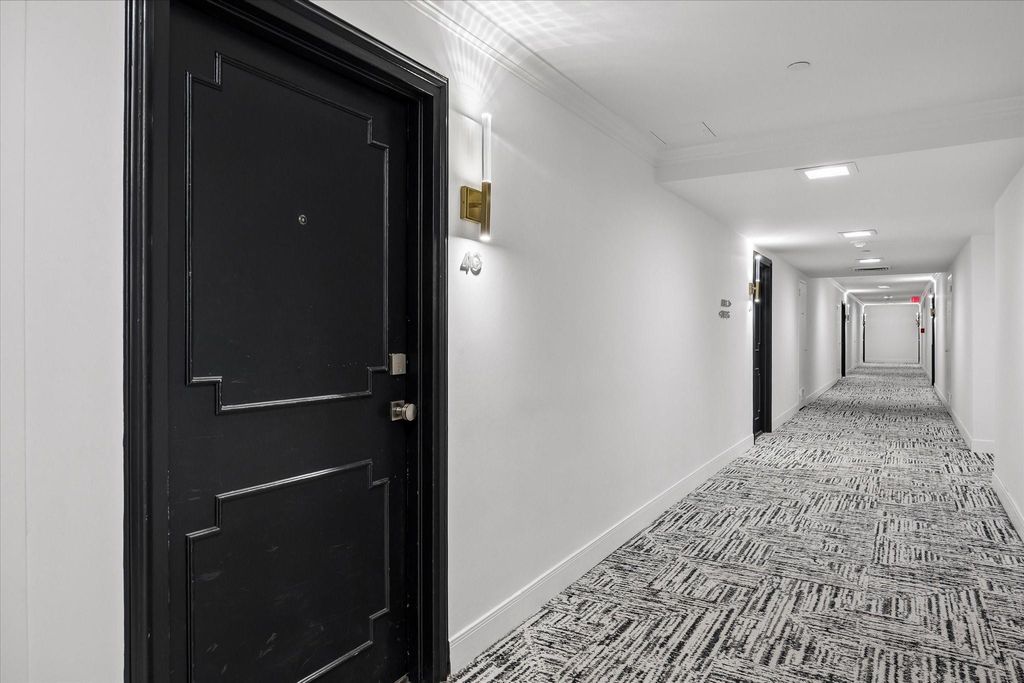
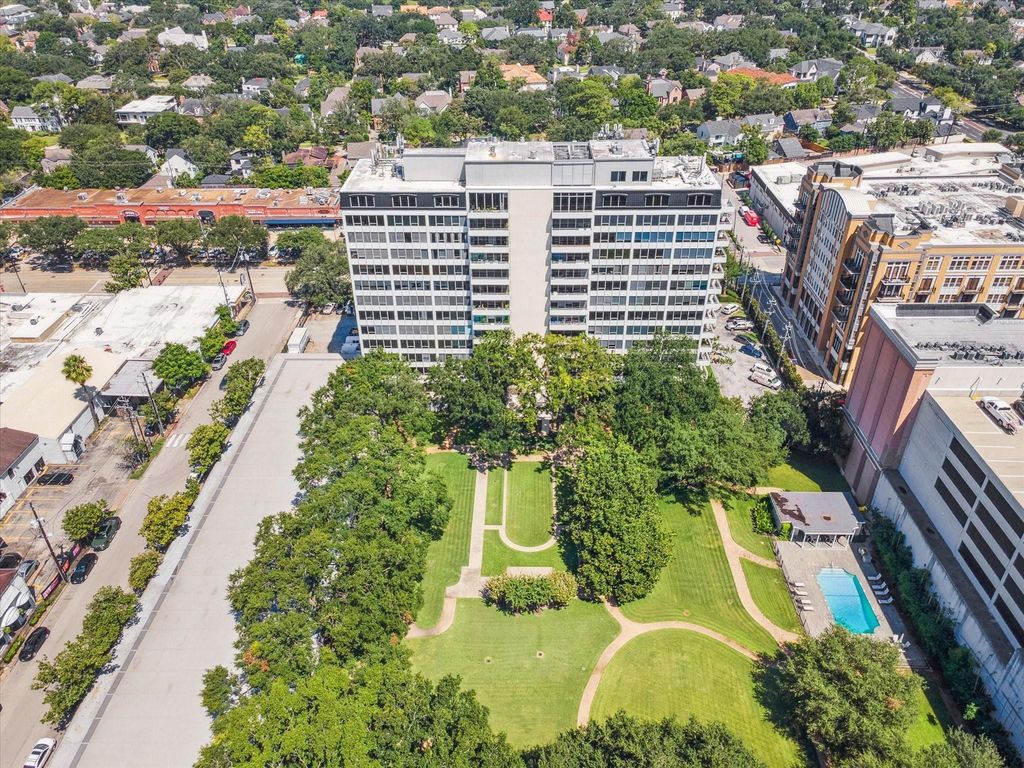
[[800]]2701 Westheimer Rd 4GH is listed for sale at 699,000. The Mid/Hi-Rise Condo property has 3 bedrooms, 3 Full Bathrooms, 1889 square feet, and was built in 1963.[[500]]Well-maintained and tastefully updated 3-bedroom, 3-bath expanded unit at the Regency House. The open floor plan offers spacious living, dining, and kitchen areas with 9-foot ceilings, polished concrete floors throughout, and abundant closet and storage space. One secondary bedroom features ensuite bath. The kitchen features quartz countertops, wood cabinet paneling, an electric cooktop, and stainless steel appliances. North-facing views bring in plenty of natural light. Assigned parking is included. Ideally located in the River Oaks area, close to excellent shops and restaurants. HOA fees include all utilities (per seller), plus a gated entry with concierge, community pool, and an expansive, dog-friendly green space.
Well-maintained and tastefully updated 3-bedroom, 3-bath expanded unit at the Regency House. The open floor plan offers spacious living, dining, and kitchen areas with 9-foot ceilings, polished concrete floors throughout, and abundant closet and storage space. One secondary bedroom features ensuite bath. The kitchen features quartz countertops, wood cabinet paneling, an electric cooktop, and stainless steel appliances. North-facing views bring in plenty of natural light. Assigned parking is included. Ideally located in the River Oaks area, close to excellent shops and restaurants. HOA fees include all utilities (per seller), plus a gated entry with concierge, community pool, and an expansive, dog-friendly green space.
Building & Grounds,Cable TV,Concierge,Electric,Full Utilities,Garbage Service,Gas,Insurance Common Area,Internet,On Site Guard,Recreational Facilities,Water and Sewer
Disclaimer: Lot configuration and dimensions are estimates, not based on personal knowledge and come from a third party (Digital Map Products); therefore, you should not rely on the estimates and perform independent confirmation as to their accuracy
View neighborhood information
Ready to Sell your Home?
Request a complimentary home selling analysis featuring recently sold properties, market trends, home valuations and a personalized market update.
School information is computer generated and may not be accurate or current. Buyer must independently verify and confirm enrollment. Please contact the school district to determine the schools to which this property is zoned.







 Just listed
 Currency converter








 Share


 Erase note
 You currently have no custom folders