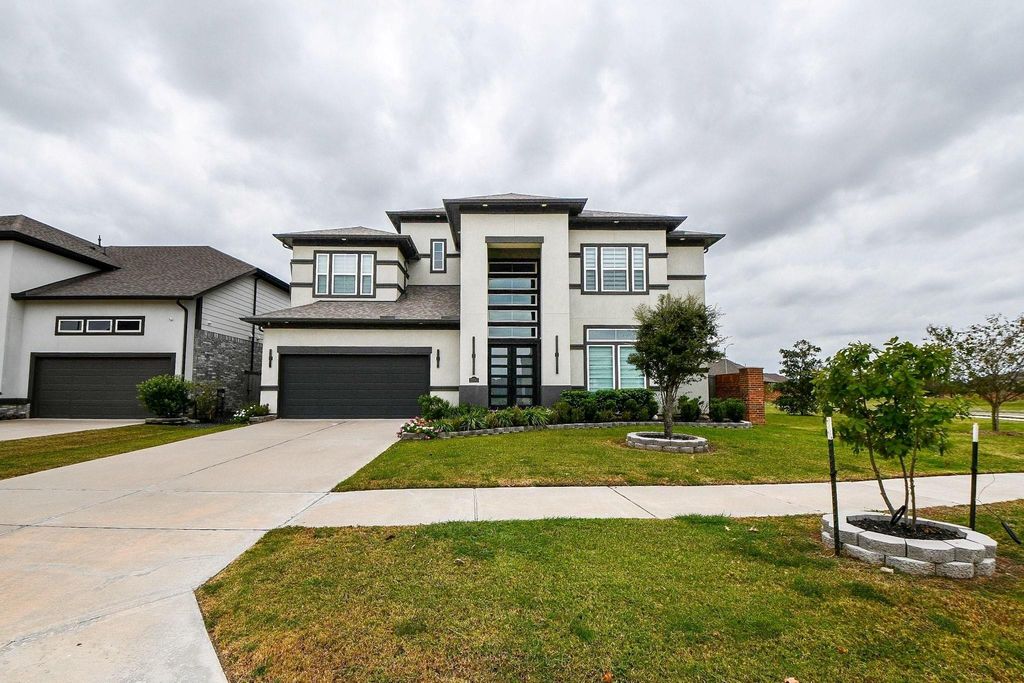
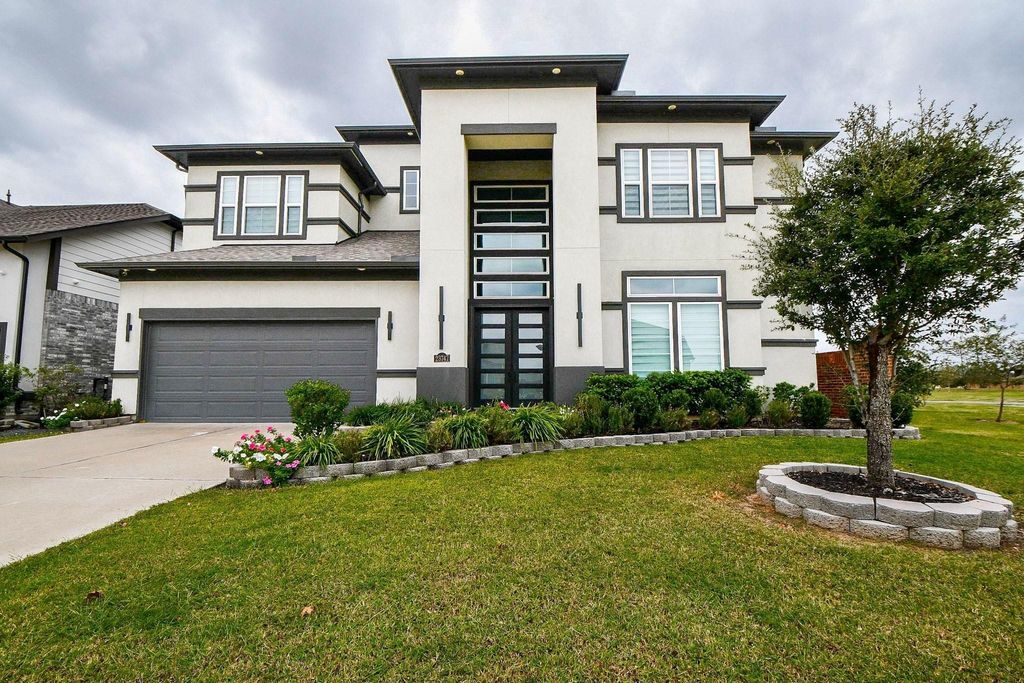
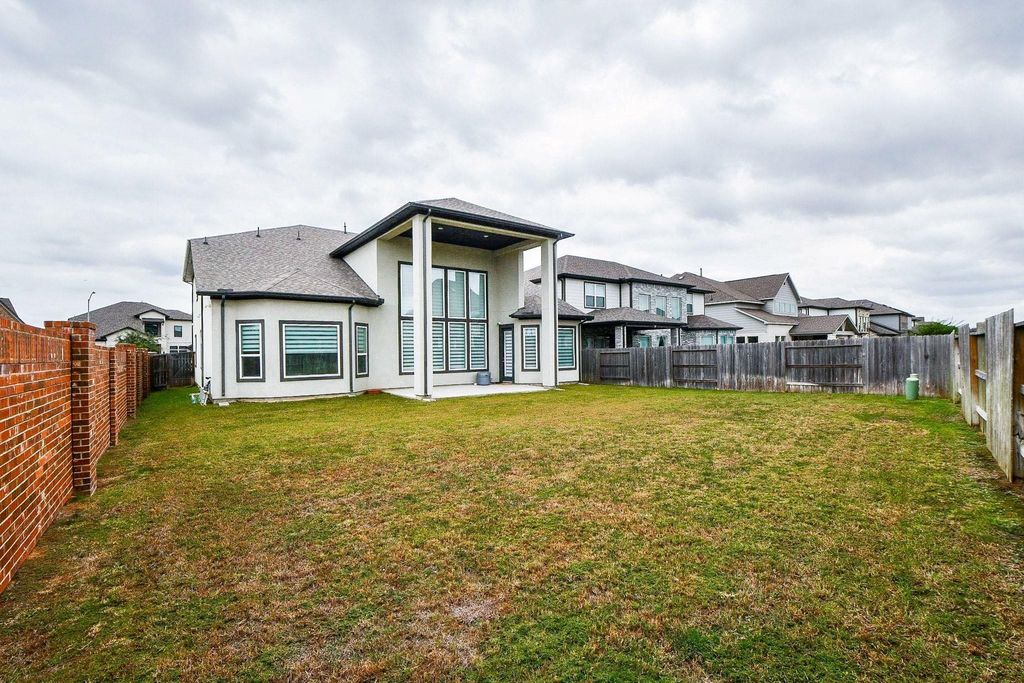
[[800]]23747 Masterson Garden Ln is listed for sale at 779,900. The Single-Family property has 5 bedrooms, 5 Full Bathrooms, 1 Half Bathroom, 3809 square feet, and was built in 2021. The lot size is 8459 Square feet.[[500]]Experience luxury living in the sought-after Veranda community! This stunning 5-bedroom home boasts an elegant stucco elevation, soaring ceilings, and a grand curved staircase with wrought iron spindles. The impressive two-story entry and family room create an inviting atmosphere. Featuring two bedrooms downstairs, all five spacious bedrooms offer private bathrooms and generous closets. The gourmet kitchen showcases quartz countertops, custom tile finishes, abundant cabinetry, and a separate secondary prep kitchen. Enjoy outdoor entertaining on the spectacular two-story covered patio overlooking a generous lot. Additional features include a tankless water heater and energy-efficient spray foam attic insulation. Ideally situated near shopping, dining, entertainment, and major thoroughfares, this exceptional residence combines luxury, comfort, and everyday convenience. A truly remarkable home customized for your every need. Dont miss out on this rare opportunity to make this your home.
Experience luxury living in the sought-after Veranda community! This stunning 5-bedroom home boasts an elegant stucco elevation, soaring ceilings, and a grand curved staircase with wrought iron spindles. The impressive two-story entry and family room create an inviting atmosphere. Featuring two bedrooms downstairs, all five spacious bedrooms offer private bathrooms and generous closets. The gourmet kitchen showcases quartz countertops, custom tile finishes, abundant cabinetry, and a separate secondary prep kitchen. Enjoy outdoor entertaining on the spectacular two-story covered patio overlooking a generous lot. Additional features include a tankless water heater and energy-efficient spray foam attic insulation. Ideally situated near shopping, dining, entertainment, and major thoroughfares, this exceptional residence combines luxury, comfort, and everyday convenience. A truly remarkable home customized for your every need. Don't miss out on this rare opportunity to make this your home.
Disclaimer: Lot configuration and dimensions are estimates, not based on personal knowledge and come from a third party (Digital Map Products); therefore, you should not rely on the estimates and perform independent confirmation as to their accuracy
View neighborhood information
Ready to Sell your Home?
Request a complimentary home selling analysis featuring recently sold properties, market trends, home valuations and a personalized market update.
School information is computer generated and may not be accurate or current. Buyer must independently verify and confirm enrollment. Please contact the school district to determine the schools to which this property is zoned.







 Just listed
 Currency converter








 Share


 Erase note
 You currently have no custom folders