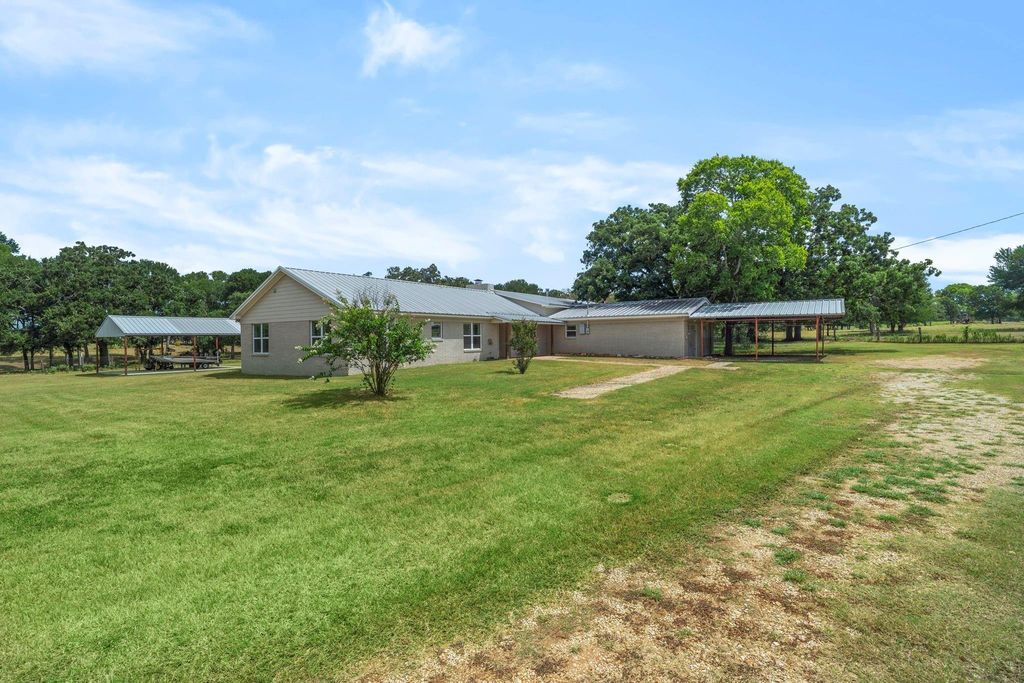
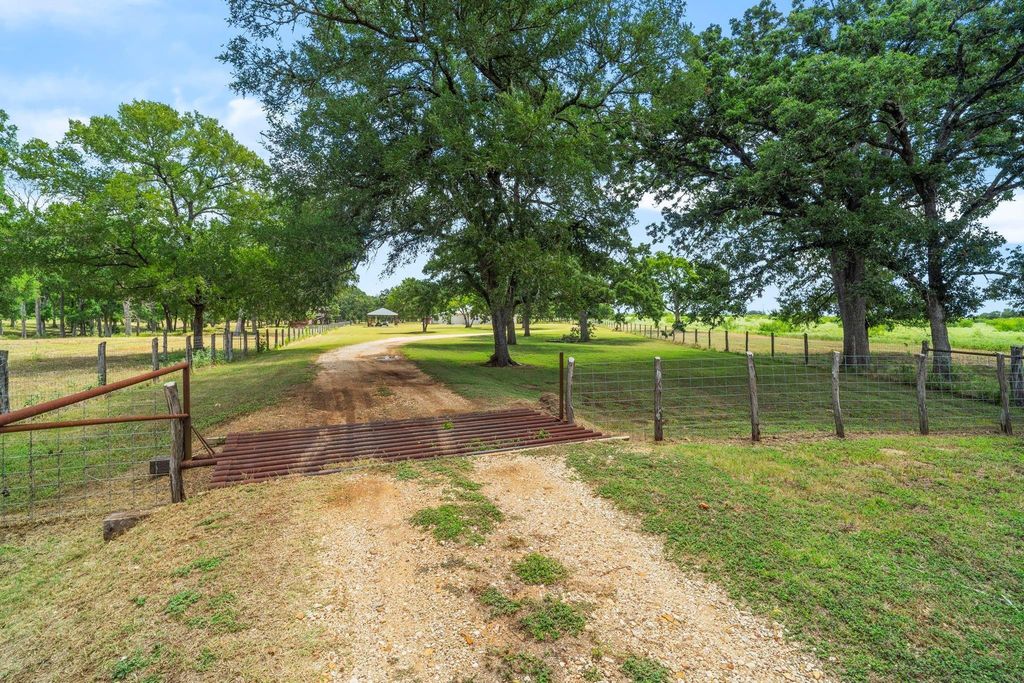
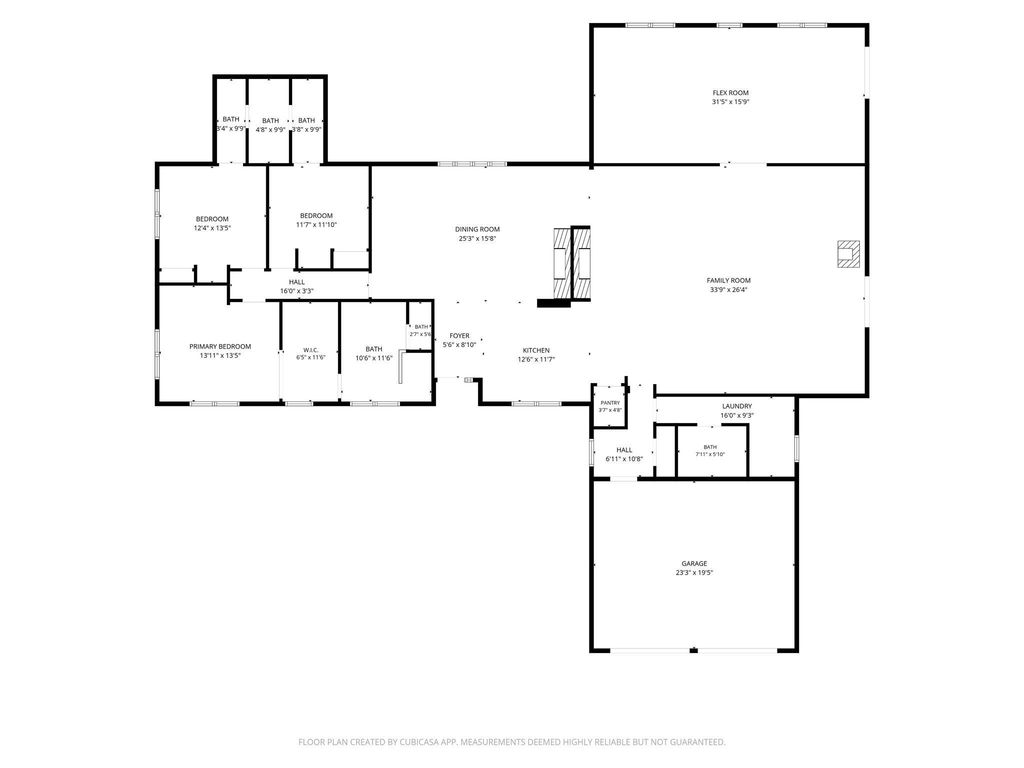
[[800]]2205 County Road is listed for sale at 1,750,000. The Country Homes/Acreage - Free Standi property has 3 bedrooms, 3 Full Bathrooms, 3923 square feet, and was built in 1975. The lot size is 631620 Square feet.[[500]]CHOOSE YOUR ACREAGE! 69.11 AG EXEMPT ACRES LESS THAN 40 MINUTES FROM TEXAS AM UNIVERSITY! Rare opportunity to own a fully fenced gated property featuring a spacious home, multiple grazing pastures, 1 of the LARGEST STOCKED PONDS IN THE AREA, complete with catfish, bass, stripers! SELLER IS WILLING TO DIVIDE THE ACREAGE TO MEET YOUR NEEDS! Whether youre looking for a home on acreage, a smaller tract of land, or the entire 69.11 acres, there are multiple purchasing options available! Potential for approximately 330 feet of road frontage. Recent improvements include a 20x30 covered carport on a concrete slab with 220V power, a 2023 septic system, 2025 HVAC. Additional updates include replacement windows a metal roof installed in 2017, with roof maintenance completed in 2025. The home also features a tankless water heater, PEX plumbing, 3 phase power, gas available in the kitchen. CUSTOMIZE YOUR ACREAGE IN CALDWELL, TEXAS!
CHOOSE YOUR ACREAGE! 69.11 AG EXEMPT ACRES LESS THAN 40 MINUTES FROM TEXAS A&M UNIVERSITY! Rare opportunity to own a fully fenced & gated property featuring a spacious home, multiple grazing pastures, & 1 of the LARGEST STOCKED PONDS IN THE AREA, complete with catfish, bass, & stripers! SELLER IS WILLING TO DIVIDE THE ACREAGE TO MEET YOUR NEEDS! Whether you're looking for a home on acreage, a smaller tract of land, or the entire 69.11 acres, there are multiple purchasing options available! Potential for approximately 330 feet of road frontage. Recent improvements include a 20x30 covered carport on a concrete slab with 220V power, a 2023 septic system, & 2025 HVAC. Additional updates include replacement windows & a metal roof installed in 2017, with roof maintenance completed in 2025. The home also features a tankless water heater, PEX plumbing, 3 phase power, & gas available in the kitchen. CUSTOMIZE YOUR ACREAGE IN CALDWELL, TEXAS!
All Bedrooms Down,En-Suite Bath,Primary Bed - 1st Floor,Sitting Area,Split Plan,Walk-In Closet
Kitchen Description
Breakfast Bar,Island w/o Cooktop,Kitchen open to Family Room,Pantry,Walk-in Pantry
Room Description
Breakfast Room, Entry, Family Room, Formal Living, Gameroom Down, Home Office/Study, Kitchen/Dining Combo, Living Area - 1st Floor, Living/Dining Combo, Utility Room in House
Cooling
Central Electric
Heating
Central Electric, Heat Pump
Connections
Electric Dryer Connections, Washer Connections
Dishwasher
Yes
Microwave
Yes
Oven
Double Oven, Electric Oven
Range
Electric Range
Energy Feature
Ceiling Fans
Interior
Fire/Smoke Alarm, Formal Entry/Foyer, High Ceiling, Vaulted Ceiling, Window Coverings
Exterior
Foundation
Pier & Beam, Slab
Private Pool
No
Lot Description
Cleared, Waterfront, Wooded
Water Amenity
Pond
Carport Description
Attached & Detached
Garage Carport
Additional Parking,Auto Garage Door Opener,Boat Parking,Double-Wide Driveway
Disclaimer: Lot configuration and dimensions are estimates, not based on personal knowledge and come from a third party (Digital Map Products); therefore, you should not rely on the estimates and perform independent confirmation as to their accuracy
View neighborhood information
Ready to Sell your Home?
Request a complimentary home selling analysis featuring recently sold properties, market trends, home valuations and a personalized market update.
School information is computer generated and may not be accurate or current. Buyer must independently verify and confirm enrollment. Please contact the school district to determine the schools to which this property is zoned.







 Just listed
 Currency converter





 Share


 Erase note
 You currently have no custom folders