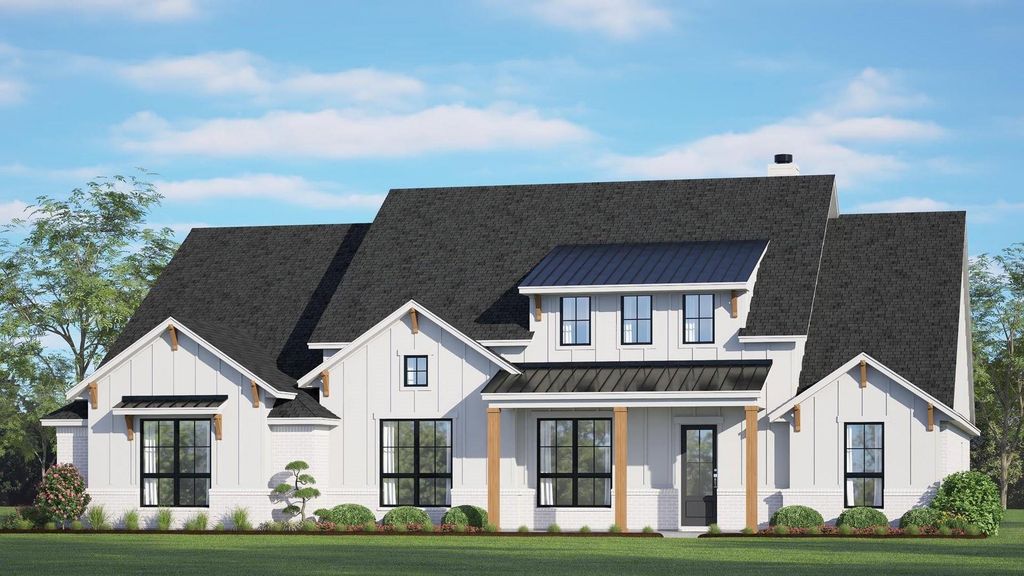
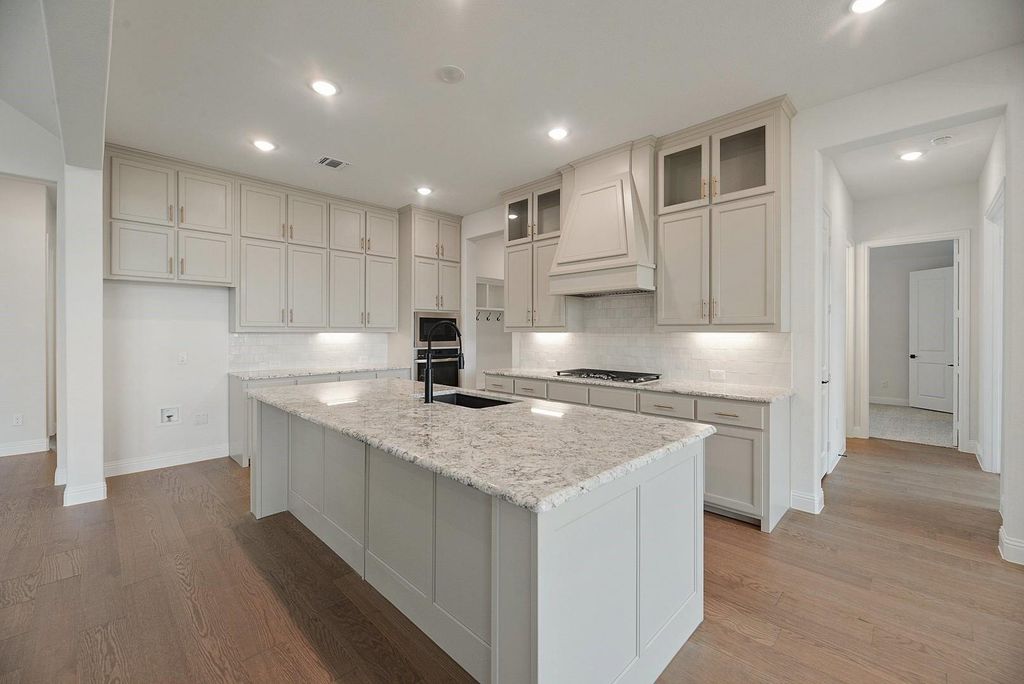
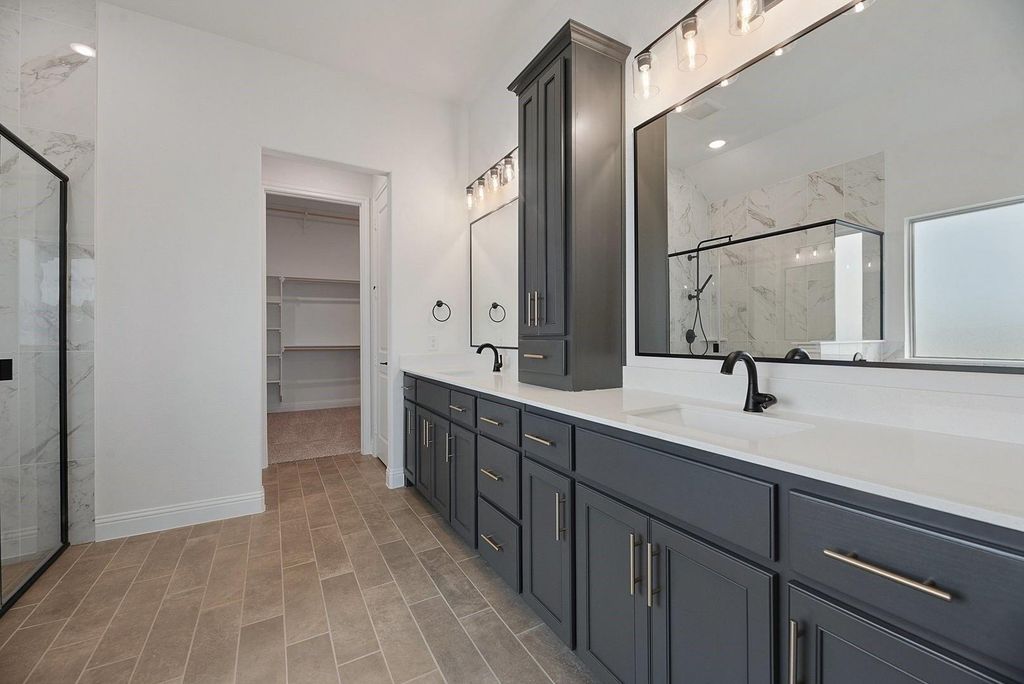
[[800]]9121 Dove Chase Rd is listed for sale at 748,863. The Residential - Single Family property has 4 bedrooms, 3 Full Bathrooms, 3171 square feet, and was built in 2022. The lot size is 43560 Square feet.[[500]]MLS 21438517 - Built by Risewell Homes - January 2027 completion This beautifully designed single-story home offers four bedrooms, three baths, a private front study, a rear flex room, and a spacious three-car garage. An inviting entry leads to the open-concept family room, where natural light and an electric fireplace create a warm setting for everyday living and entertaining. The designer kitchen features granite countertops, stainless steel appliances, and generous workspace, making it easy to prepare meals and gather with loved ones. Just beyond the living area, a covered patio with its own fireplace offers an inviting retreat for outdoor dining, relaxing, and hosting guests. The primary suite provides a peaceful escape with a luxurious ensuite bathroom designed for comfort and relaxation. Three secondary bedrooms offer welcoming spaces for family or guests, while the dedicated study at the front of the home provides a quiet place to work or read. A separate flex room tucked toward the rear offers room for hobbies, a playroom, or an additional lounge. With distinct spaces for gathering, working, and unwinding, this home blends elevated finishes, flexible living, and indoor-outdoor comfort in one thoughtfully arranged layout. The three-car garage adds practical room for parking and storage.
MLS# 21438517 - Built by Risewell Homes - January 2027 completion ~ This beautifully designed single-story home offers four bedrooms, three baths, a private front study, a rear flex room, and a spacious three-car garage. An inviting entry leads to the open-concept family room, where natural light and an electric fireplace create a warm setting for everyday living and entertaining. The designer kitchen features granite countertops, stainless steel appliances, and generous workspace, making it easy to prepare meals and gather with loved ones. Just beyond the living area, a covered patio with its own fireplace offers an inviting retreat for outdoor dining, relaxing, and hosting guests. The primary suite provides a peaceful escape with a luxurious ensuite bathroom designed for comfort and relaxation. Three secondary bedrooms offer welcoming spaces for family or guests, while the dedicated study at the front of the home provides a quiet place to work or read. A separate flex room tucked toward the rear offers room for hobbies, a playroom, or an additional lounge. With distinct spaces for gathering, working, and unwinding, this home blends elevated finishes, flexible living, and indoor-outdoor comfort in one thoughtfully arranged layout. The three-car garage adds practical room for parking and storage.
School information is computer generated and may not be accurate or current. Buyer must independently verify and confirm enrollment. Please contact the school district to determine the schools to which this property is zoned.







 Just listed
 Currency converter





 Share


 Erase note
 You currently have no custom folders