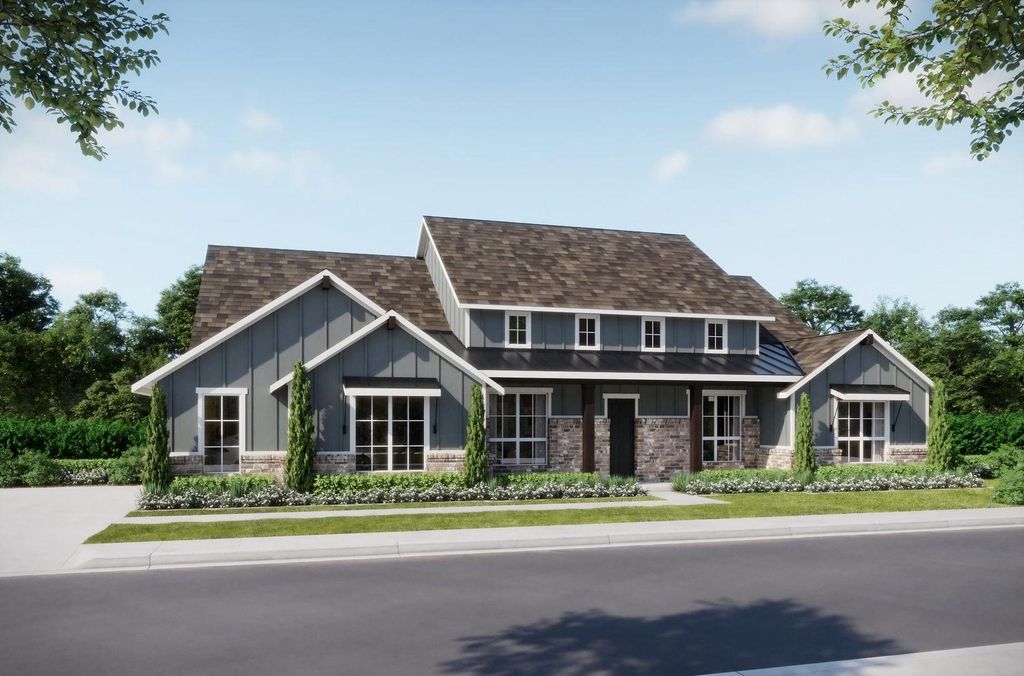
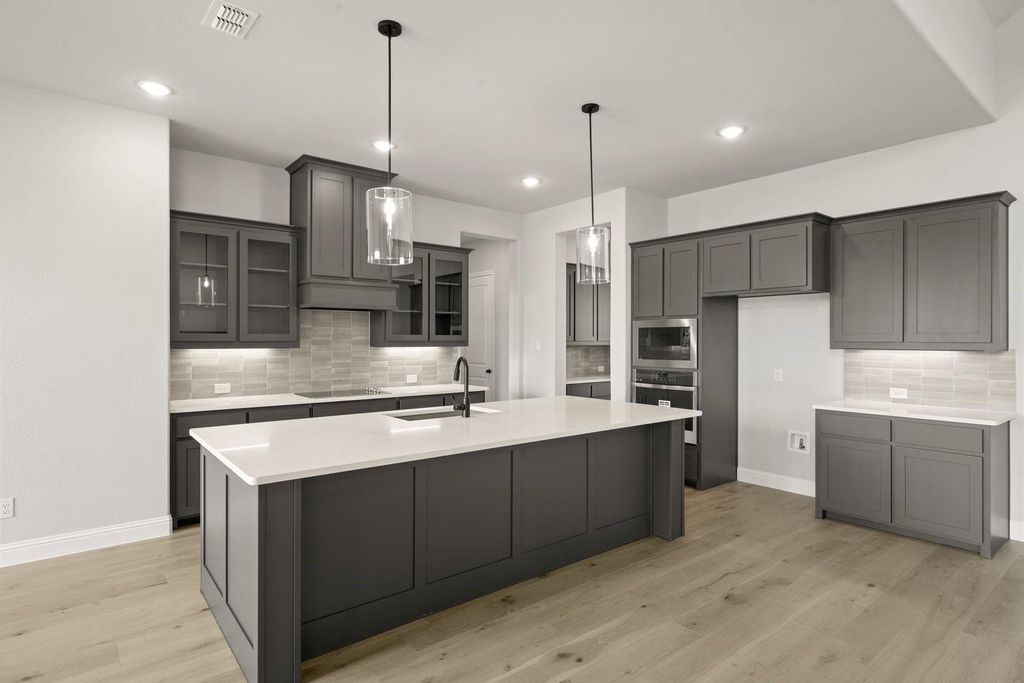
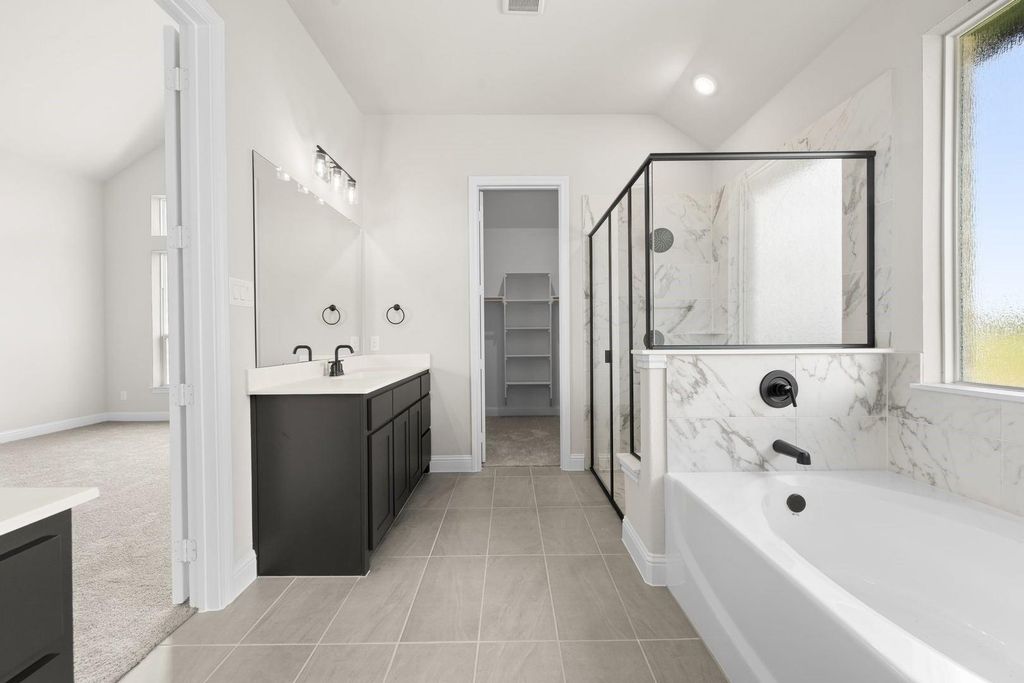
[[800]]8700 Dove Hollow Ln is listed for sale at 802,367. The Residential - Single Family property has 4 bedrooms, 3 Full Bathrooms, 3402 square feet, and was built in 2022. The lot size is 43560 Square feet.[[500]]MLS 21438516 - Built by Risewell Homes - January 2027 completion This spacious single-story home offers four bedrooms, three baths, a front study, formal dining room, rear flex room, and three-car garage. A double-door entry welcomes you into a thoughtfully arranged layout with distinct spaces for work, gathering, and relaxation. The open-concept kitchen features a large island, walk-in pantry, and butlers pantry, connecting easily to the dining room, breakfast nook, and family room. A wood-burning fireplace brings warmth and character to the family room, while the covered patio provides an inviting setting for outdoor dining and entertaining. Privately situated, the primary suite features a luxury bath with a soaking tub, separate shower, dual vanities, and generous walk-in closet. Three secondary bedrooms each offer walk-in closets, with two additional full baths nearby. The study and formal dining room at the front of the home provide dedicated spaces for productivity and special occasions. Tucked toward the rear, the versatile flex room is ideal for a media room, playroom, or hobby space. A spacious utility room and three-car garage add everyday convenience, completing a home designed for comfort, flexibility, and memorable gatherings. Every space is designed with everyday living in mind.
MLS# 21438516 - Built by Risewell Homes - January 2027 completion ~ This spacious single-story home offers four bedrooms, three baths, a front study, formal dining room, rear flex room, and three-car garage. A double-door entry welcomes you into a thoughtfully arranged layout with distinct spaces for work, gathering, and relaxation. The open-concept kitchen features a large island, walk-in pantry, and butler's pantry, connecting easily to the dining room, breakfast nook, and family room. A wood-burning fireplace brings warmth and character to the family room, while the covered patio provides an inviting setting for outdoor dining and entertaining. Privately situated, the primary suite features a luxury bath with a soaking tub, separate shower, dual vanities, and generous walk-in closet. Three secondary bedrooms each offer walk-in closets, with two additional full baths nearby. The study and formal dining room at the front of the home provide dedicated spaces for productivity and special occasions. Tucked toward the rear, the versatile flex room is ideal for a media room, playroom, or hobby space. A spacious utility room and three-car garage add everyday convenience, completing a home designed for comfort, flexibility, and memorable gatherings. Every space is designed with everyday living in mind.
School information is computer generated and may not be accurate or current. Buyer must independently verify and confirm enrollment. Please contact the school district to determine the schools to which this property is zoned.







 Just listed
 Currency converter





 Share


 Erase note
 You currently have no custom folders