

Premium Content such as Sold Prices, Property History Reports and Saved Searches.
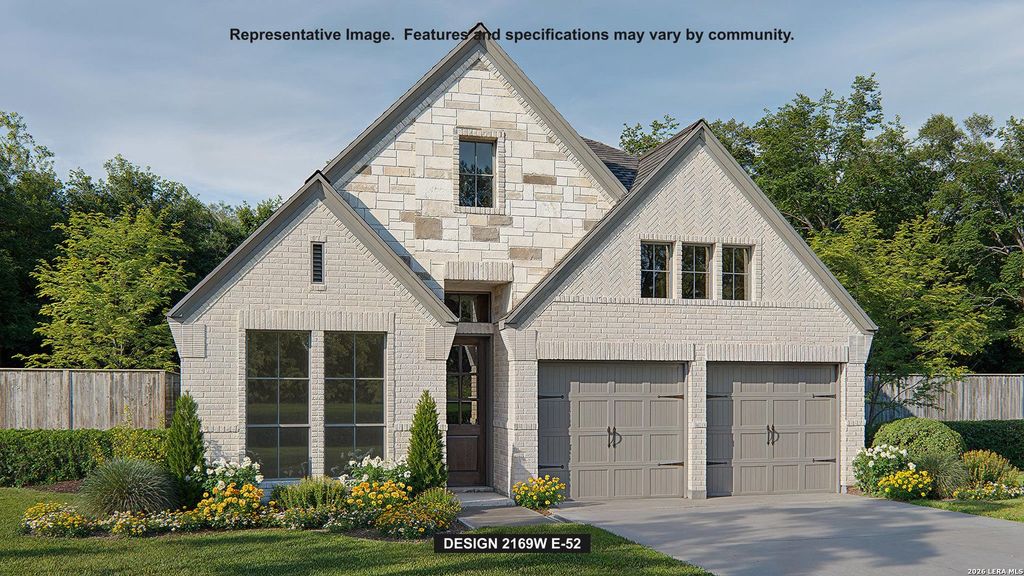
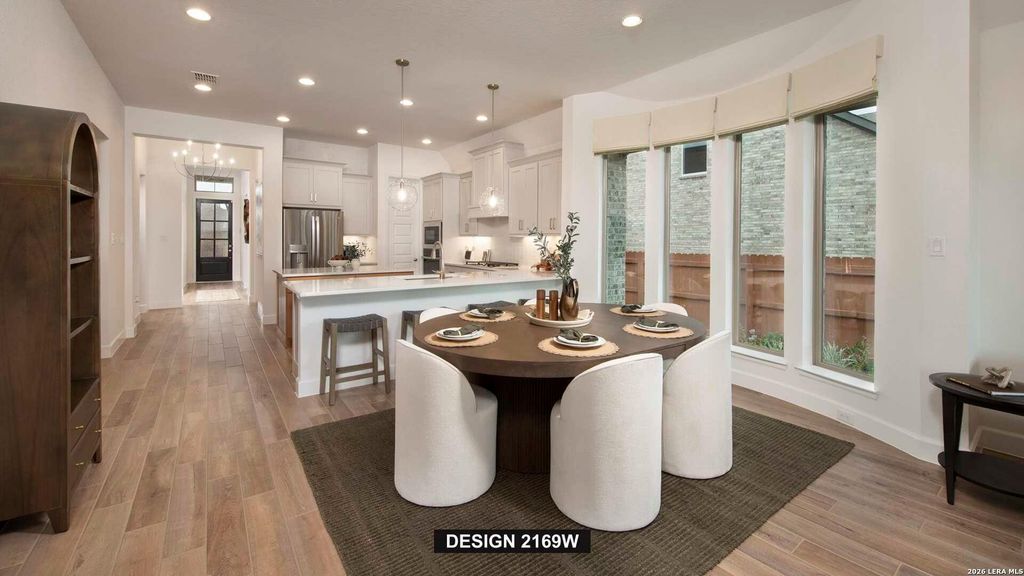
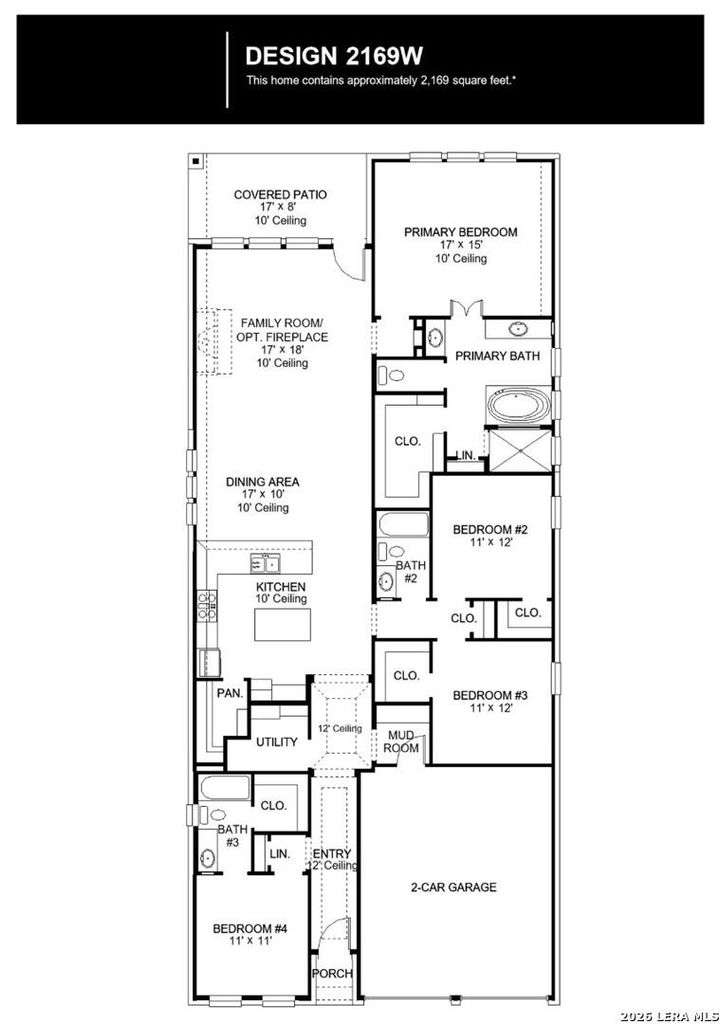
A welcoming entry with a 12-foot ceiling leads to the open, light-filled living areas. At the heart of the home, the kitchen offers a center island, a 5-burner gas cooktop, and a walk-in pantry. The dining area flows between the kitchen and the family room, which features a wall of windows and access to the covered patio. A secluded primary suite at the rear of the home highlights a wall of windows in the bedroom and offers double-door entry to the primary bath with dual vanities, a freestanding tub, a glass-enclosed shower, and a walk-in closet. Two secondary bedrooms, a full bath, and a guest suite with a private bath complete this single-story design. Additional features include a utility room and a mud room off the two-car garage. Landscape features a 5-zone sprinkler system.

Check out assigned and nearby schools along with their detailed ratings and essential information to help you make informed decisions.
No school information are there.




 Just listed
 Currency converter





 Share


 Erase note
 You currently have no custom folders