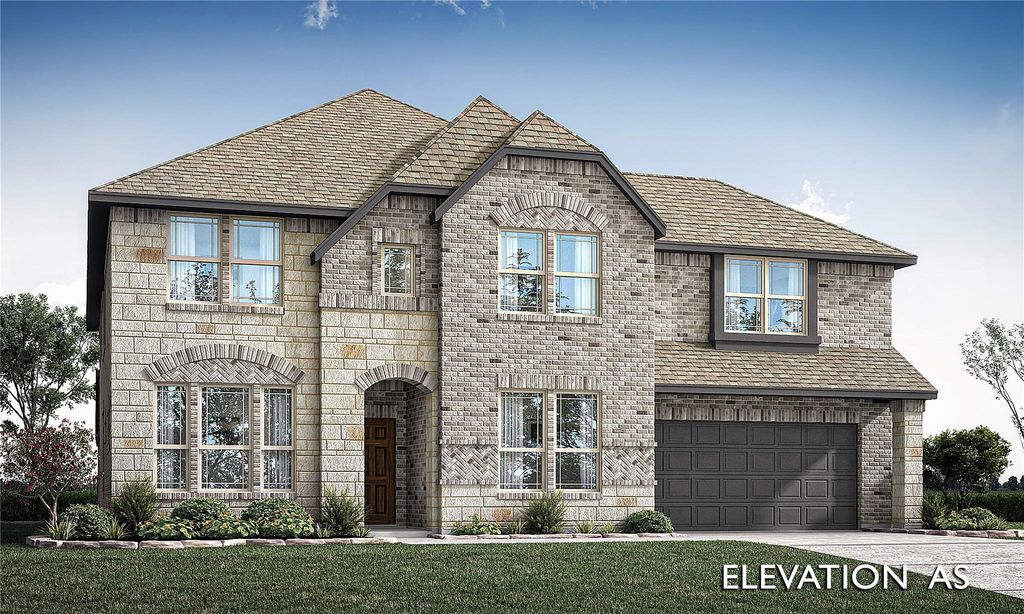
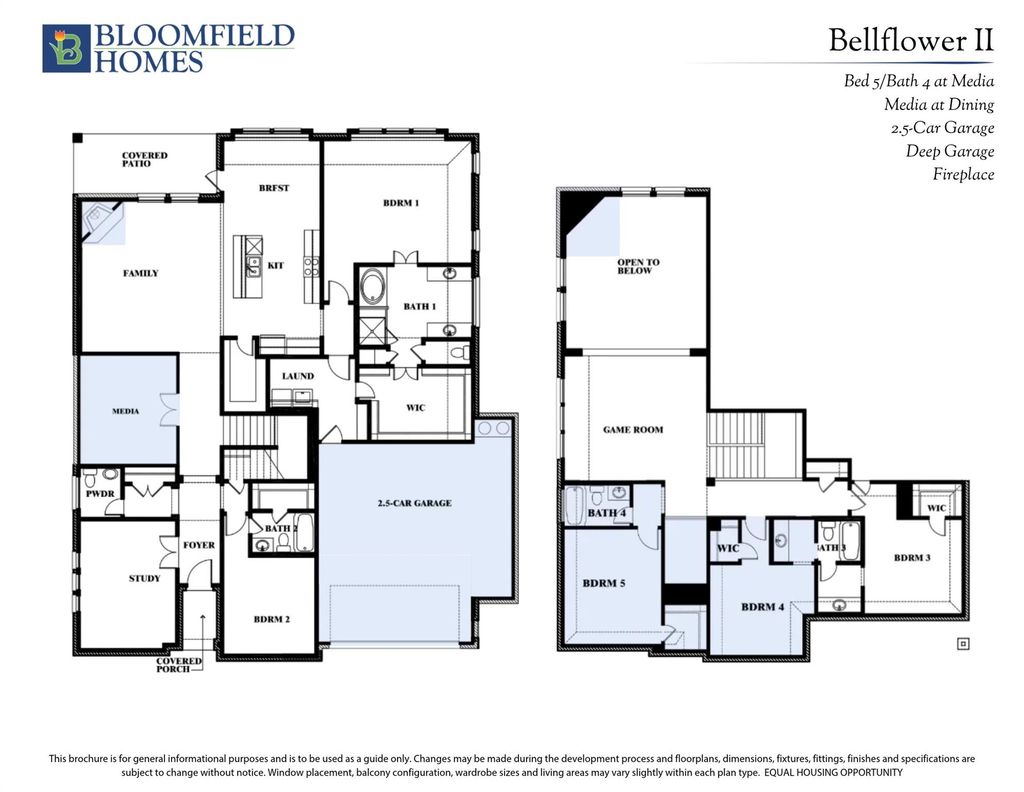
[[800]]2617 Alyssa St is listed for sale at 705,626. The Residential - Single Family property has 5 bedrooms, 4 Full Bathrooms, 1 Half Bathroom, 3781 square feet, and was built in 2026. The lot size is 7909 Square feet.[[500]]THATS A PEACH, HON! Well, its the Bellflower II by Bloomfield Homes. Big on beauty, space and possibilities! Ready this February in The Parks at Burleson, this two-story showstopper offers an 18 family room ceiling, 5 bedrooms with a downstairs guest ensuite, French-door study, DOWNSTAIRS media room, 4 full baths and a powder bath. The primary retreat has a jetted tub, seated shower and window seat, with more window seats in bedroom 3 and the breakfast nook. An EXTENDED-DEPTH 2.5-car garage adds room for vehicles and gear. Fall for cool-greige finishes: HARDWOOD floors, painted shaker cabinets with SOFT-CLOSE doors and drawers, wood vent hood, apron-front FARMHOUSE SINK, Level 5 quartz in the kitchen and downstairs bath, professional built-in appliances with DOUBLE OVENS and AIR FRY, 5-burner gas cooktop, frosted-glass pantry door, pendants and under-cabinet lighting. A FLOOR-TO-CEILING tiled fireplace with boxed wood mantel adds drama. Decorative bath tile, plush carpet, comfort-height commodes, Level 2 quartz upstairs, 2 blinds and On-Q wiring finish the interior. Outside: brick and stone, an 8 mahogany entry with iron and rain glass, CEDAR GARAGE DOOR, covered porches, sod, sprinklers, stone-edged beds, stained fencing with 2 gates, FULL GUTTERS, patio gas drop and accent lighting. Energy features include a TANKLESS WATER HEATER, radiant barrier, Low-E argon windows, R3 weather barrier and R8 ducts. Enjoy a POOL, playgrounds, trails and events, plus Joshua ISDs 4-day school week and an ON-SIT
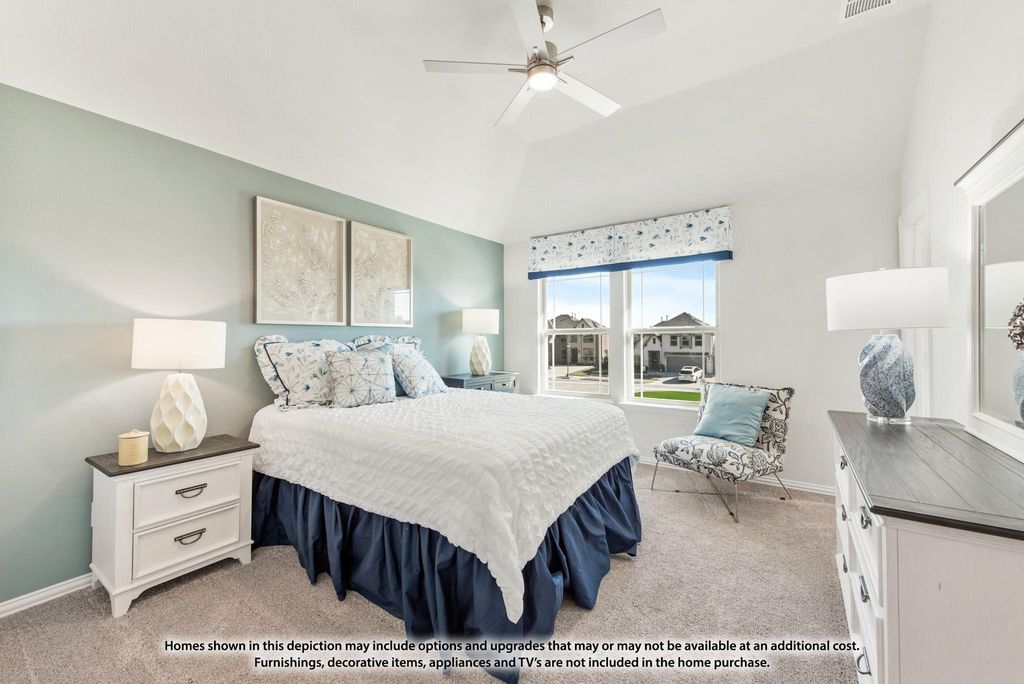
THAT’S A PEACH, HON! Well, it’s the Bellflower II by Bloomfield Homes. Big on beauty, space and possibilities! Ready this February in The Parks at Burleson, this two-story showstopper offers an 18’ family room ceiling, 5 bedrooms with a downstairs guest ensuite, French-door study, DOWNSTAIRS media room, 4 full baths and a powder bath. The primary retreat has a jetted tub, seated shower and window seat, with more window seats in bedroom 3 and the breakfast nook. An EXTENDED-DEPTH 2.5-car garage adds room for vehicles and gear. Fall for cool-greige finishes: HARDWOOD floors, painted shaker cabinets with SOFT-CLOSE doors and drawers, wood vent hood, apron-front FARMHOUSE SINK, Level 5 quartz in the kitchen and downstairs bath, professional built-in appliances with DOUBLE OVENS and AIR FRY, 5-burner gas cooktop, frosted-glass pantry door, pendants and under-cabinet lighting. A FLOOR-TO-CEILING tiled fireplace with boxed wood mantel adds drama. Decorative bath tile, plush carpet, comfort-height commodes, Level 2 quartz upstairs, 2” blinds and On-Q wiring finish the interior. Outside: brick and stone, an 8’ mahogany entry with iron and rain glass, CEDAR GARAGE DOOR, covered porches, sod, sprinklers, stone-edged beds, stained fencing with 2 gates, FULL GUTTERS, patio gas drop and accent lighting. Energy features include a TANKLESS WATER HEATER, radiant barrier, Low-E argon windows, R3 weather barrier and R8 ducts. Enjoy a POOL, playgrounds, trails and events, plus Joshua ISD’s 4-day school week and an ON-SITE ELEMENTARY planned for 2027. Shopping and dining are minutes away, with a country feel at home. A home this sweet deserves a closer look! *Photos are a representation of finished product. Materials will vary.*
Dishwasher, Disposal, Electric Oven, Gas Cooktop, Gas Water Heater, Microwave, Double Oven, Tankless Water Heater, Vented Exhaust Fan
Security System
Carbon Monoxide Detector(s),Smoke Detector(s)
Interior
Built-in Features, Cable TV Available, Decorative Lighting, Double Vanity, Eat-in Kitchen, Flat Screen Wiring, High Speed Internet Available, Kitchen Island, Open Floorplan, Pantry, Walk-In Closet(s)
Exterior
Roof
Composition
Foundation
Slab
Private Pool
No
Exterior Type
Brick, Rock/Stone
Lot Description
Few Trees, Interior Lot, Landscaped, Sprinkler System, Subdivision
Garage Size
20 X 25
Parking
Covered, Direct Access, Driveway, Enclosed, Garage, Garage Door Opener, Garage Faces Front, Oversized
Parking Space
Garage 2 / Carport 0 / Total Covered 2
Fencing
Back Yard,Fenced,Privacy,Wood
Porch
Covered,Front Porch,Patio
Utility
City Sewer,City Water,Concrete,Curbs
Area Pool
Yes
Exterior
Covered Patio/Porch, Rain Gutters, Lighting
Extra details you may need to know
Dwelling Type
Single Detached
Community Features
Community Pool,Greenbelt,Jogging Path/Bike Path,Playground,Pool
Financial information
Maintenance Fee
$500/Annually
Maint Fee Includes
Full Use of Facilities,Maintenance Grounds,Maintenance Structure,Management Fees
Disclaimer: Lot configuration and dimensions are estimates, not based on personal knowledge and come from a third party (Digital Map Products); therefore, you should not rely on the estimates and perform independent confirmation as to their accuracy
View neighborhood information
Ready to Sell your Home?
Request a complimentary home selling analysis featuring recently sold properties, market trends, home valuations and a personalized market update.
School information is computer generated and may not be accurate or current. Buyer must independently verify and confirm enrollment. Please contact the school district to determine the schools to which this property is zoned.







 Just listed
 Currency converter





 Share


 Erase note
 You currently have no custom folders