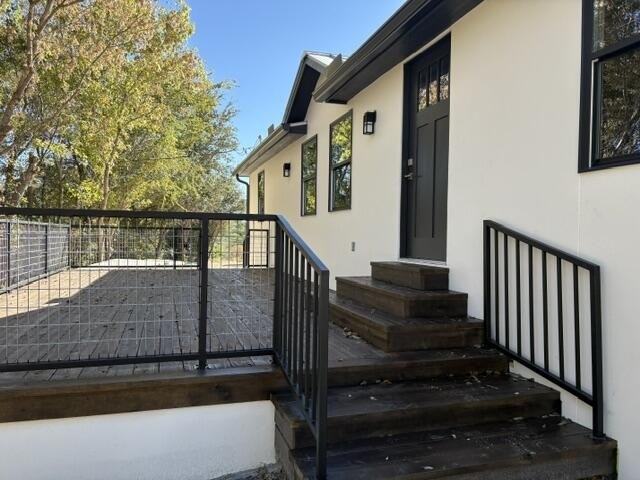
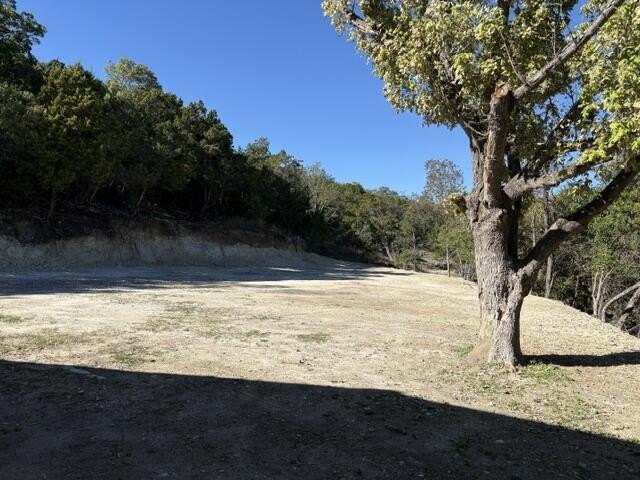
[[800]]146 Ben Denton Hollow is listed for sale at 349,500. The Single Family property has 3 bedrooms, 2 Full Bathrooms, 1344 square feet, and was built in 1986. The lot size is 36982.4 Square feet.[[500]]ENJOY COMPLETE PRIVACY IN THIS BEAUTIFUL STUCCO HOME OUTSIDE OF KERRVILLE CITY LIMITS! This isnt just an ordinary remodel! You would never guess that the core of this modern home is a 1986 double wide manufactured home. In 2026, this complete rehabilitation included a metal roof, a stucco exterior, concrete steps, a stained deck with metal railing, a new HVAC system, all windows were replaced, new interior exterior doors, newly sheetrocked interior walls, new flooring thruout, new cabinetry was installed in the kitchen bathrooms, new kitchen appliances refrigerator, new tub shower toilets fixtures in both bathrooms, new light fixtures, updated electric plumbing, more. And it will blow your socks off when you walk in the door! The septic was even inspected cleaned in preparation for a new owner. Are you worried about mowing this .849-acre lot? On top of this hill, the land is caliche; so NO MOWING! Just move in enjoy for years to come the open floor plan, 3 bedrooms, 2 baths. Enjoy the hillside trees through the living room windows or from the back deck. Private financing may be available for a qualified buyer. DONT MISS THIS PROPERTY!!!
ENJOY COMPLETE PRIVACY IN THIS BEAUTIFUL STUCCO HOME OUTSIDE OF KERRVILLE CITY LIMITS! This isn''t just an ordinary remodel! You would never guess that the core of this modern home is a 1986 double wide manufactured home. In 2026, this complete rehabilitation included a metal roof, a stucco exterior, concrete steps, a stained deck with metal railing, a new HVAC system, all windows were replaced, new interior & exterior doors, newly sheetrocked interior walls, new flooring thruout, new cabinetry was installed in the kitchen & bathrooms, new kitchen appliances & refrigerator, new tub & shower & toilets & fixtures in both bathrooms, new light fixtures, updated electric & plumbing, & more. And it will blow your socks off when you walk in the door! The septic was even inspected & cleaned in preparation for a new owner. Are you worried about mowing this .849-acre lot? On top of this hill, the land is caliche; so NO MOWING! Just move in & enjoy for years to come the open floor plan, 3 bedrooms, & 2 baths. Enjoy the hillside trees through the living room windows or from the back deck. Private financing may be available for a qualified buyer. DON''T MISS THIS PROPERTY!!!
Disclaimer: Lot configuration and dimensions are estimates, not based on personal knowledge and come from a third party (Digital Map Products); therefore, you should not rely on the estimates and perform independent confirmation as to their accuracy
View neighborhood information
Ready to Sell your Home?
Request a complimentary home selling analysis featuring recently sold properties, market trends, home valuations and a personalized market update.
School information is computer generated and may not be accurate or current. Buyer must independently verify and confirm enrollment. Please contact the school district to determine the schools to which this property is zoned.







 Just listed
 Currency converter





 Share


 Erase note
 You currently have no custom folders