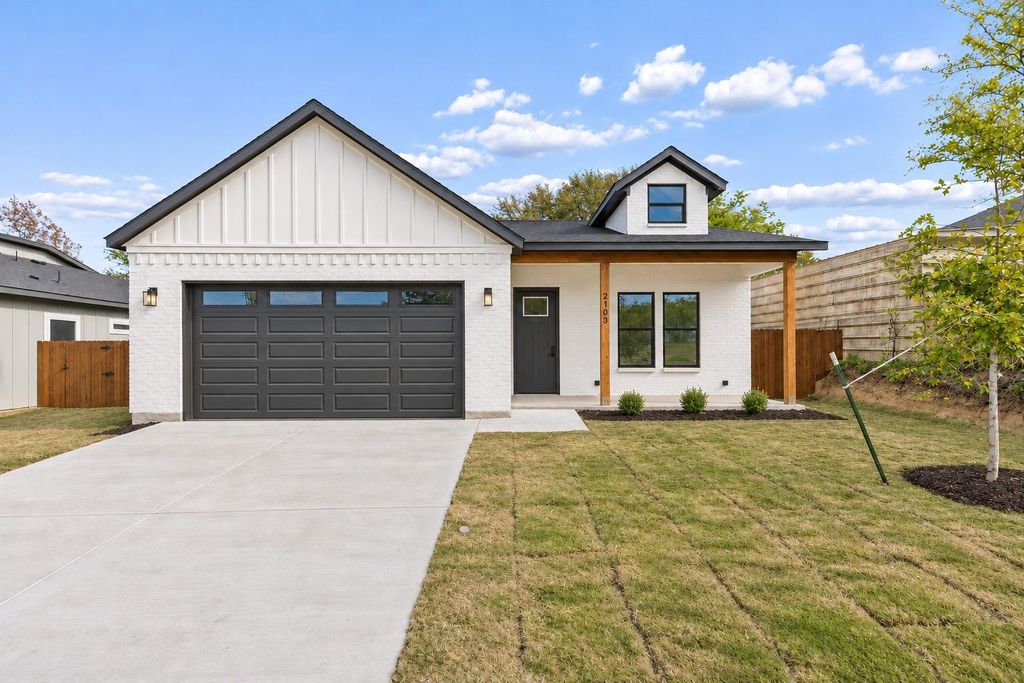
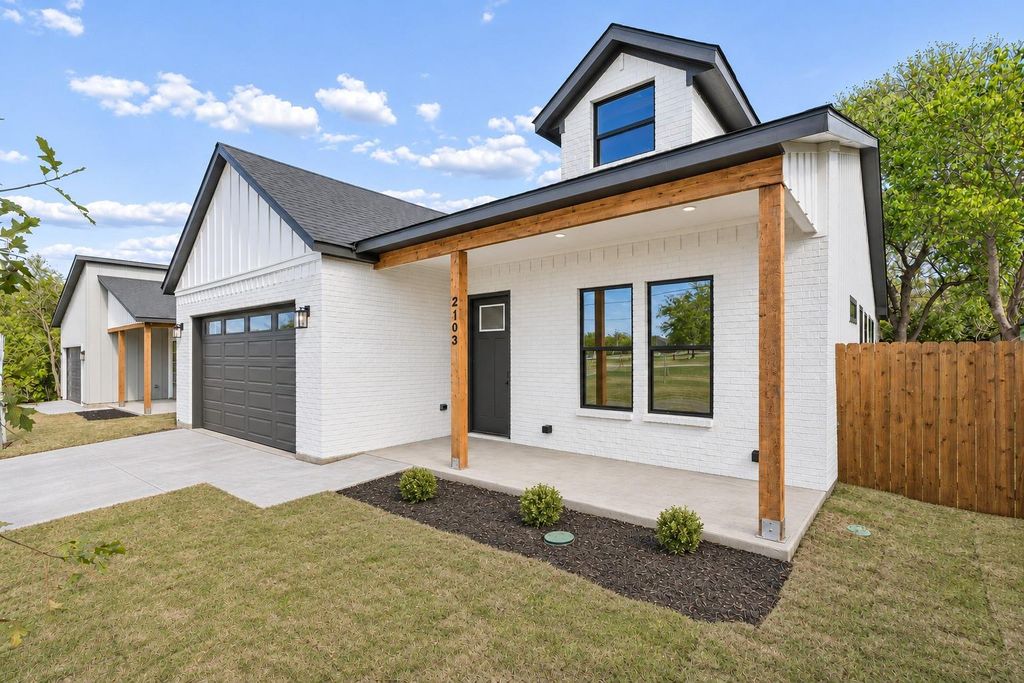
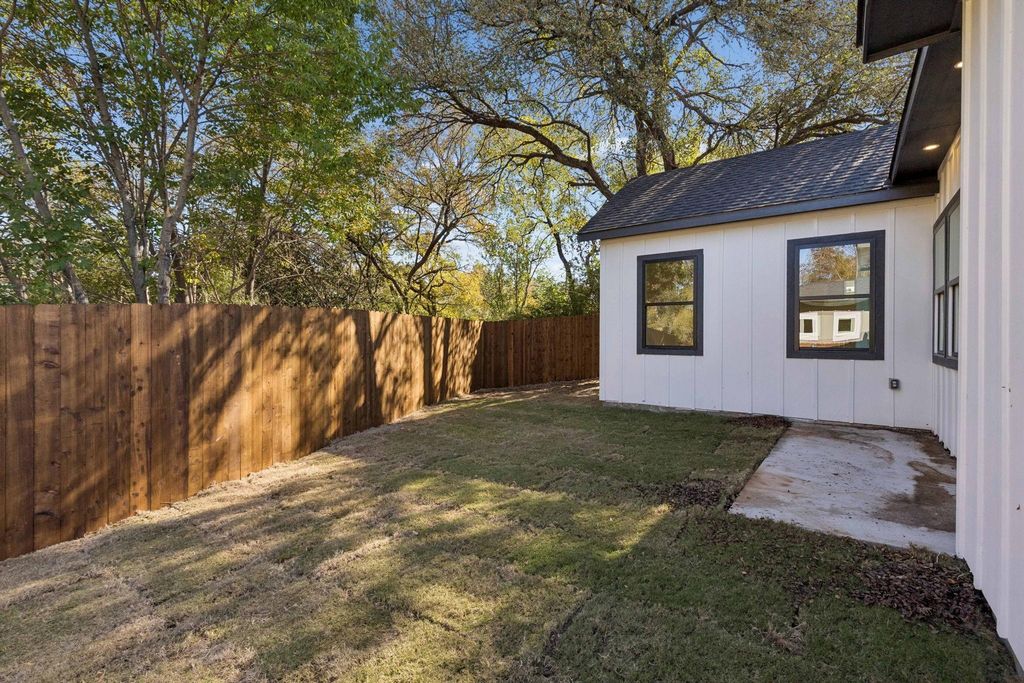
[[800]]2103 Mckenzie St is listed for sale at 325,000. The Residential - Single Family property has 4 bedrooms, 2 Full Bathrooms, 1 Half Bathroom, 1817 square feet, and was built in 2026. The lot size is 5967.72 Square feet.[[500]]Clean-lined architecture and pristine finishes define 2103 Mc Kenzie Street, a 2026 new-construction home in Fort Worth. Set on a generously sized lot, this four-bedroom residence offers two full baths, one half bath, 1,817 square feet, and a two-car garage. Designed for easy connection, the open living area flows into a striking kitchen arranged for both weeknight routines and lively entertaining. Quartz countertops provide a polished work surface, complemented by an island, tile backsplash, pot filler, electric range, and pantry. Laminate flooring extends throughout the home for a cohesive look, while ceiling fans in every bedroom add practical comfort. The primary suite introduces a calming retreat with an en-suite bath that feels distinctly spa-inspired. A soaking tub, luxurious shower, premium fixtures, and elegant detailing create a refined place to begin and end the day. Three additional bedrooms offer flexibility for guests, work, hobbies, or changing household needs, and the half bath adds convenience for visitors. Thoughtful finishes and close attention to detail reinforce the quality of the build from room to room. A charming front porch gives the exterior an inviting first impression. Behind the home, the fenced backyard provides private space for outdoor meals, play, pets, gardening, or future personalization, with the ample lot supporting a variety of possibilities. Located in Tarrant County, the property is close to Polytechnic High School Eastover Park. Explore fresh constr
Clean-lined architecture and pristine finishes define 2103 Mc Kenzie Street, a 2026 new-construction home in Fort Worth. Set on a generously sized lot, this four-bedroom residence offers two full baths, one half bath, 1,817 square feet, and a two-car garage. Designed for easy connection, the open living area flows into a striking kitchen arranged for both weeknight routines and lively entertaining. Quartz countertops provide a polished work surface, complemented by an island, tile backsplash, pot filler, electric range, and pantry. Laminate flooring extends throughout the home for a cohesive look, while ceiling fans in every bedroom add practical comfort. The primary suite introduces a calming retreat with an en-suite bath that feels distinctly spa-inspired. A soaking tub, luxurious shower, premium fixtures, and elegant detailing create a refined place to begin and end the day. Three additional bedrooms offer flexibility for guests, work, hobbies, or changing household needs, and the half bath adds convenience for visitors. Thoughtful finishes and close attention to detail reinforce the quality of the build from room to room. A charming front porch gives the exterior an inviting first impression. Behind the home, the fenced backyard provides private space for outdoor meals, play, pets, gardening, or future personalization, with the ample lot supporting a variety of possibilities. Located in Tarrant County, the property is close to Polytechnic High School & Eastover Park. Explore fresh construction, modern style, and useful outdoor space in one address. Schedule your showing today!...
Dishwasher, Disposal, Electric Range, Electric Water Heater
Security System
Smoke Detector(s)
Interior
Built-in Features, Cable TV Available, Chandelier, Decorative Lighting, Double Vanity, High Speed Internet Available, Kitchen Island, Open Floorplan, Pantry, Walk-In Closet(s)
Disclaimer: Lot configuration and dimensions are estimates, not based on personal knowledge and come from a third party (Digital Map Products); therefore, you should not rely on the estimates and perform independent confirmation as to their accuracy
View neighborhood information
Ready to Sell your Home?
Request a complimentary home selling analysis featuring recently sold properties, market trends, home valuations and a personalized market update.
School information is computer generated and may not be accurate or current. Buyer must independently verify and confirm enrollment. Please contact the school district to determine the schools to which this property is zoned.







 Just listed
 Currency converter





 Share


 Erase note
 You currently have no custom folders