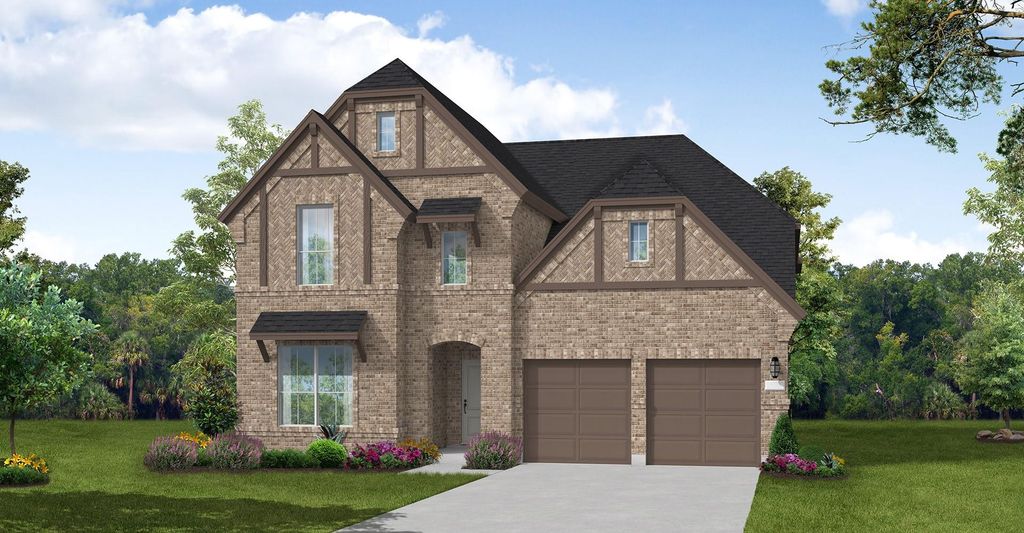
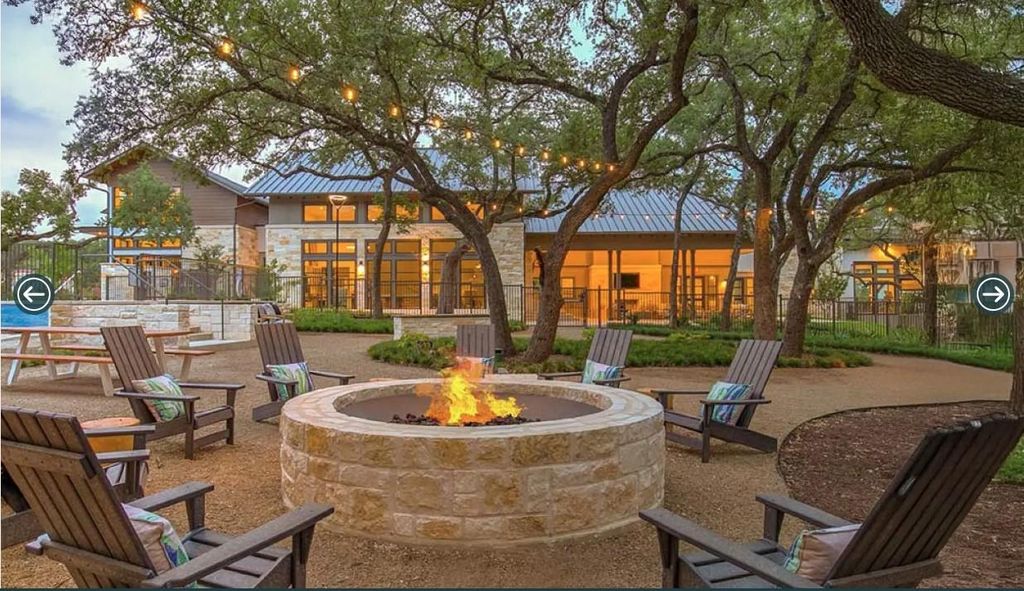
[[800]]1812 Sandbur Ln is listed for sale at 749,990. The Residential - Single Family property has 5 bedrooms, 5 Full Bathrooms, 1 Half Bathroom, 3686 square feet, and was built in 2026. The lot size is 6100 Square feet.[[500]]MLS 21431370 - Built by Coventry Homes - December 2026 completion Experience elevated living in the stunning home featuring the Goodlow floor plan in the highly sought-after Furst Ranch community. This beautifully designed home offers 5-bedrooms, 5.5-bathrooms, and a 2-car garage, with thoughtfully crafted spaces for both everyday living and entertaining, including a game room, media room, formal dining room, and casual dining area. The spacious great room features a grand fireplace, while the luxurious primary suite is enhanced by a charming bow window that fills the space with natural light. Enjoy seamless indoor-outdoor living on the expansive Texas patio, perfect for relaxing or hosting guests. Situated in the desirable Furst Ranch master-planned community, residents will enjoy planned amenities, scenic walking trails, and biking paths, all just minutes from premier shopping, dining, and entertainment. Located within top-rated Argyle ISD, this exceptional home offers the perfect combination of luxury, comfort, and convenience. Dont miss your chance to own one of Furst Ranchs most impressive new homes. Schedule your private tour today and discover everything this home has to offer!
MLS# 21431370 - Built by Coventry Homes - December 2026 completion ~ Experience elevated living in the stunning home featuring the Goodlow floor plan in the highly sought-after Furst Ranch community. This beautifully designed home offers 5-bedrooms, 5.5-bathrooms, and a 2-car garage, with thoughtfully crafted spaces for both everyday living and entertaining, including a game room, media room, formal dining room, and casual dining area. The spacious great room features a grand fireplace, while the luxurious primary suite is enhanced by a charming bow window that fills the space with natural light. Enjoy seamless indoor-outdoor living on the expansive Texas patio, perfect for relaxing or hosting guests. Situated in the desirable Furst Ranch master-planned community, residents will enjoy planned amenities, scenic walking trails, and biking paths, all just minutes from premier shopping, dining, and entertainment. Located within top-rated Argyle ISD, this exceptional home offers the perfect combination of luxury, comfort, and convenience. Don't miss your chance to own one of Furst Ranch's most impressive new homes. Schedule your private tour today and discover everything this home has to offer!
School information is computer generated and may not be accurate or current. Buyer must independently verify and confirm enrollment. Please contact the school district to determine the schools to which this property is zoned.







 Currency converter





 Share


 Erase note
 You currently have no custom folders