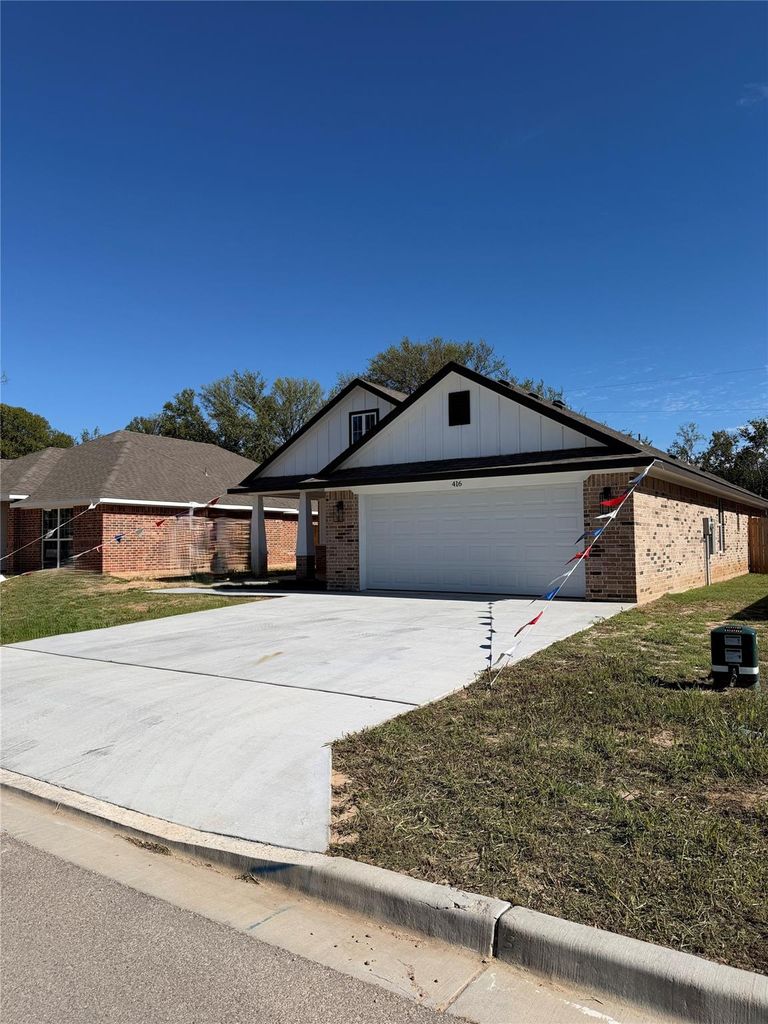
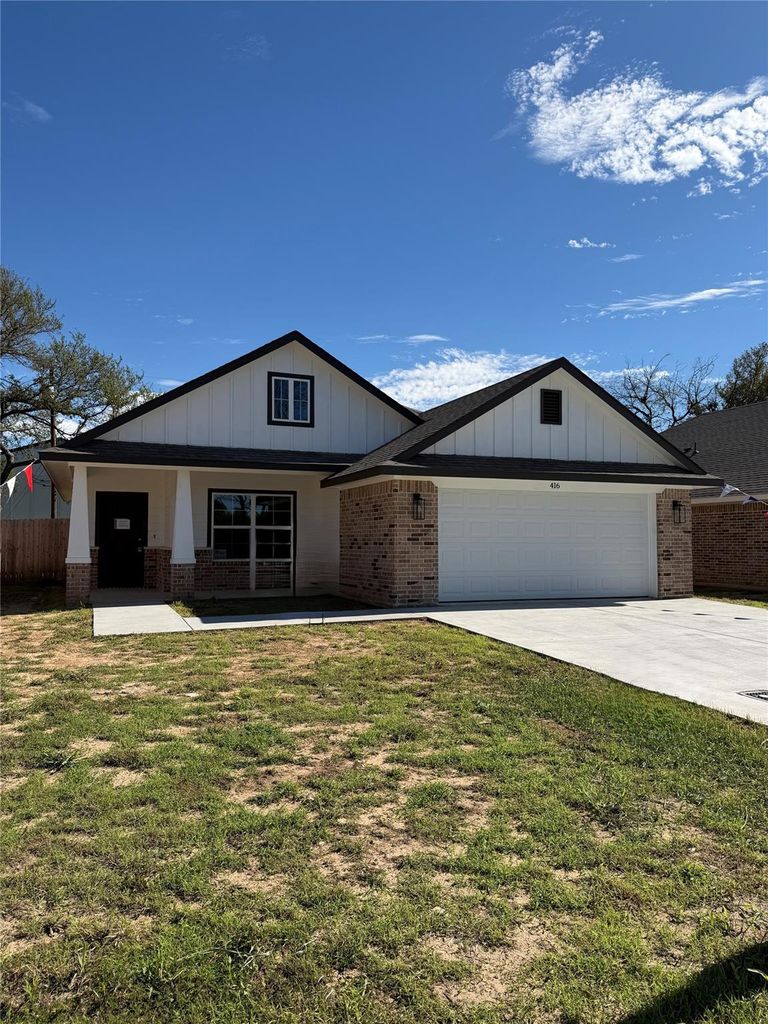
[[800]]416 Conway is listed for sale at 315,900. The Residential - Single Family property has 3 bedrooms, 2 Full Bathrooms, 1443 square feet, and was built in 2026. The lot size is 6074.46 Square feet.[[500]]Welcome home to The Stanfield, a beautifully designed 3-bedroom, 2-bath home that perfectly blends style, comfort, and functionality. Featuring approximately 1,443 square feet of thoughtfully planned living space, this popular floor plan offers an open-concept design ideal for both everyday living and entertaining. The spacious living room flows seamlessly into the dining area and kitchen, creating a warm and inviting atmosphere for family and guests alike.The kitchen is the heart of the home, showcasing ample cabinet storage, generous counter space, and a functional center island that makes meal preparation and gathering effortless. The private owners suite offers a relaxing retreat with dual vanities, a separate shower, and a spacious walk-in closet. Two additional bedrooms are thoughtfully positioned on the opposite side of the home, providing privacy and flexibility for family members, guests, or a home office.Built with quality craftsmanship and energy-efficient features, The Stanfield includes durable flooring in high-traffic areas, modern finishes throughout, a two-car garage, and a covered patio perfect for enjoying Texas evenings. Whether youre a first-time homebuyer, downsizing, or looking for a home that offers both comfort and convenience, The Stanfield delivers exceptional value and timeless appeal.
Welcome home to The Stanfield, a beautifully designed 3-bedroom, 2-bath home that perfectly blends style, comfort, and functionality. Featuring approximately 1,443 square feet of thoughtfully planned living space, this popular floor plan offers an open-concept design ideal for both everyday living and entertaining. The spacious living room flows seamlessly into the dining area and kitchen, creating a warm and inviting atmosphere for family and guests alike.
The kitchen is the heart of the home, showcasing ample cabinet storage, generous counter space, and a functional center island that makes meal preparation and gathering effortless. The private owner's suite offers a relaxing retreat with dual vanities, a separate shower, and a spacious walk-in closet. Two additional bedrooms are thoughtfully positioned on the opposite side of the home, providing privacy and flexibility for family members, guests, or a home office.
Built with quality craftsmanship and energy-efficient features, The Stanfield includes durable flooring in high-traffic areas, modern finishes throughout, a two-car garage, and a covered patio perfect for enjoying Texas evenings. Whether you're a first-time homebuyer, downsizing, or looking for a home that offers both comfort and convenience, The Stanfield delivers exceptional value and timeless appeal.
Disclaimer: Lot configuration and dimensions are estimates, not based on personal knowledge and come from a third party (Digital Map Products); therefore, you should not rely on the estimates and perform independent confirmation as to their accuracy
View neighborhood information
Ready to Sell your Home?
Request a complimentary home selling analysis featuring recently sold properties, market trends, home valuations and a personalized market update.
School information is computer generated and may not be accurate or current. Buyer must independently verify and confirm enrollment. Please contact the school district to determine the schools to which this property is zoned.





 Just listed
 Currency converter





 Share


 Erase note
 You currently have no custom folders