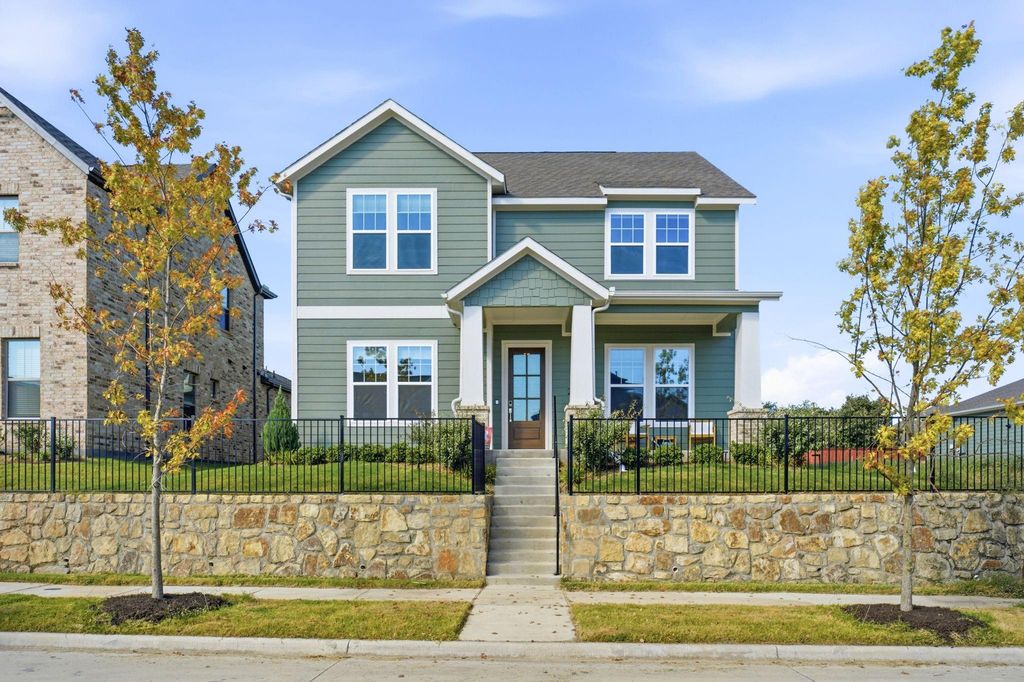
[[800]]2517 Lafayette Dr is listed for sale at 445,000. The Residential - Single Family property has 4 bedrooms, 3 Full Bathrooms, 2362 square feet, and was built in 2025. The lot size is 5214.13 Square feet.[[500]]Custom 1 year old home built by Cambridge Homes. Includes transferable builder warranty coverages. Beautifully maintained with modern touches-upgrades throughout. Open concept kitchen and living area, gourmet kitchen with island providing barstool capable seating and stainless steel appliances including large, no-divider, single sink. LG fridge to convey with sale. Plentiful modern shaker style cabinets, gas stovetop and large walk in pantry. Primary master bedroom, laundry room and 2 additional bedrooms with shared full bath and double sinks are upstairs. Ensuite master bath includes an oversized walk in shower and large double sink countertop. First floor office and a guest bedroom with adjoining full bath are downstairs, front of house facing. All window coverings in the home are cordless, pull down style, the bedrooms include blackout shades. There is an elevated covered front porch facing East toward the Lake. The back yard is private and fenced with a beautiful red blooming Crape Myrtle tree and a covered back patio. The Lake Park subdivision is a vibrant neighborhood community that includes access to walking-jogging-bike paths (dog friendly), greenbelt, basketball net and playground. The neighborhood is walking distance to stunning views of Lake Ray Hubbard and very close driving proximity to access the Lake with a variety of lakeside perks: boating, fishing, strolling, shopping and waterfront dining. Pres. George Bush Hwy. access is located less than a few minutes away.
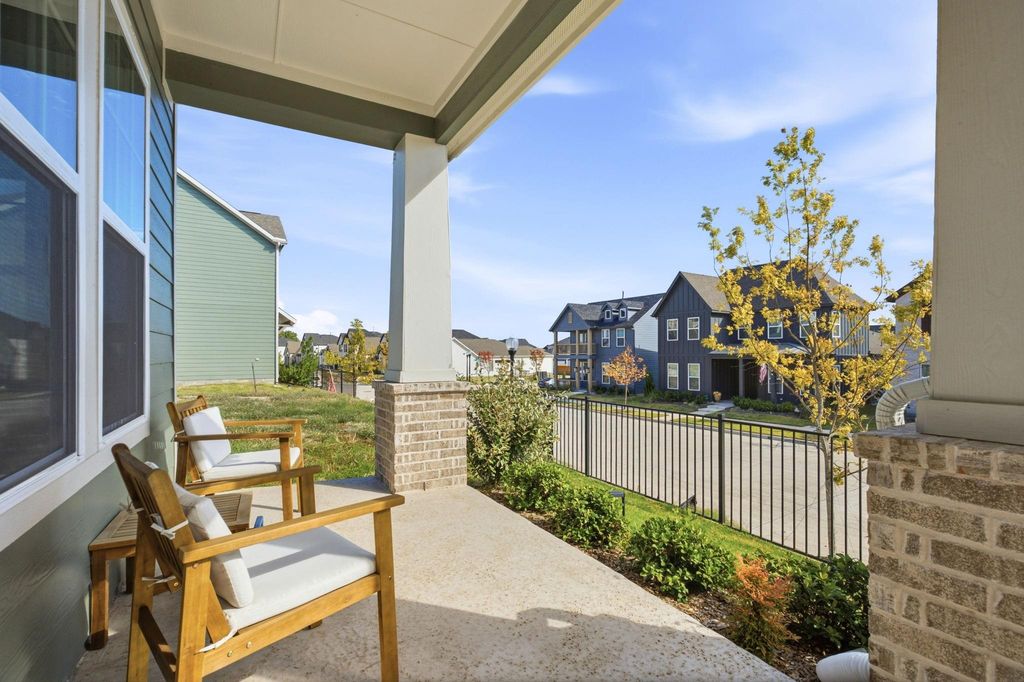
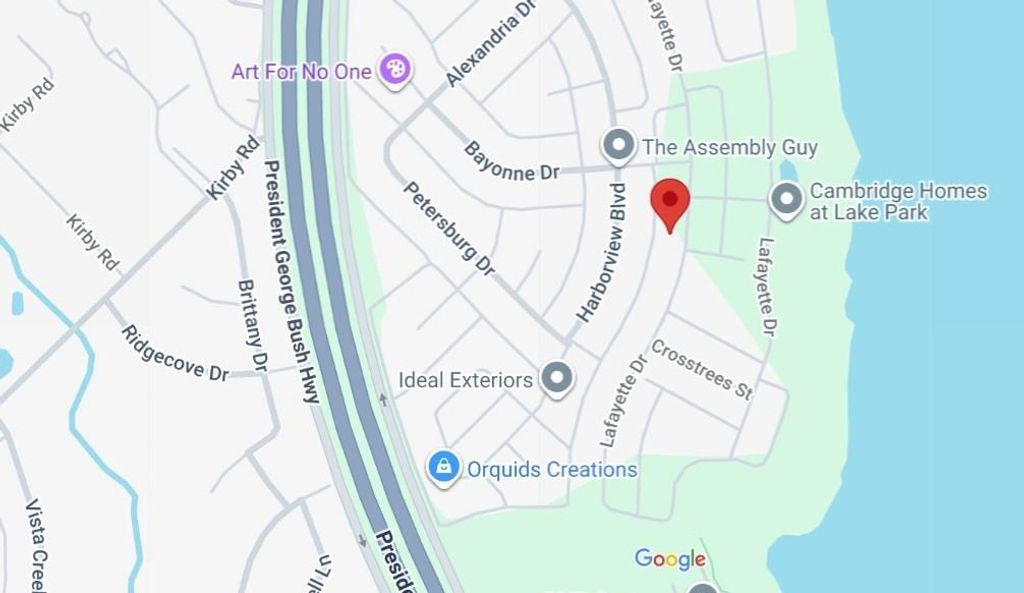
Custom 1 year old home built by Cambridge Homes. Includes transferable builder warranty coverages. Beautifully maintained with modern touches-upgrades throughout. Open concept kitchen and living area, gourmet kitchen with island providing barstool capable seating and stainless steel appliances including large, no-divider, single sink. LG fridge to convey with sale. Plentiful modern shaker style cabinets, gas stovetop and large walk in pantry. Primary master bedroom, laundry room and 2 additional bedrooms with shared full bath and double sinks are upstairs. Ensuite master bath includes an oversized walk in shower and large double sink countertop. First floor office and a guest bedroom with adjoining full bath are downstairs, front of house facing. All window coverings in the home are cordless, pull down style, the bedrooms include blackout shades. There is an elevated covered front porch facing East toward the Lake. The back yard is private and fenced with a beautiful red blooming Crape Myrtle tree and a covered back patio. The Lake Park subdivision is a vibrant neighborhood community that includes access to walking-jogging-bike paths (dog friendly), greenbelt, basketball net and playground. The neighborhood is walking distance to stunning views of Lake Ray Hubbard and very close driving proximity to access the Lake with a variety of lakeside perks: boating, fishing, strolling, shopping and waterfront dining. Pres. George Bush Hwy. access is located less than a few minutes away.
Built-in Gas Range, Dishwasher, Disposal, Dryer, Gas Oven, Gas Range, Gas Water Heater, Microwave, Refrigerator, Tankless Water Heater, Vented Exhaust Fan, Washer
Interior
Built-in Features, Decorative Lighting, Eat-in Kitchen, High Speed Internet Available, Kitchen Island, Open Floorplan, Pantry, Walk-In Closet(s)
Exterior
Roof
Composition
Foundation
Slab
Private Pool
No
Exterior Type
Siding
Lot Description
Few Trees, Interior Lot, Landscaped, Sprinkler System, Subdivision
Disclaimer: Lot configuration and dimensions are estimates, not based on personal knowledge and come from a third party (Digital Map Products); therefore, you should not rely on the estimates and perform independent confirmation as to their accuracy
View neighborhood information
Ready to Sell your Home?
Request a complimentary home selling analysis featuring recently sold properties, market trends, home valuations and a personalized market update.
School information is computer generated and may not be accurate or current. Buyer must independently verify and confirm enrollment. Please contact the school district to determine the schools to which this property is zoned.







 Just listed
 Currency converter





 Share


 Erase note
 You currently have no custom folders