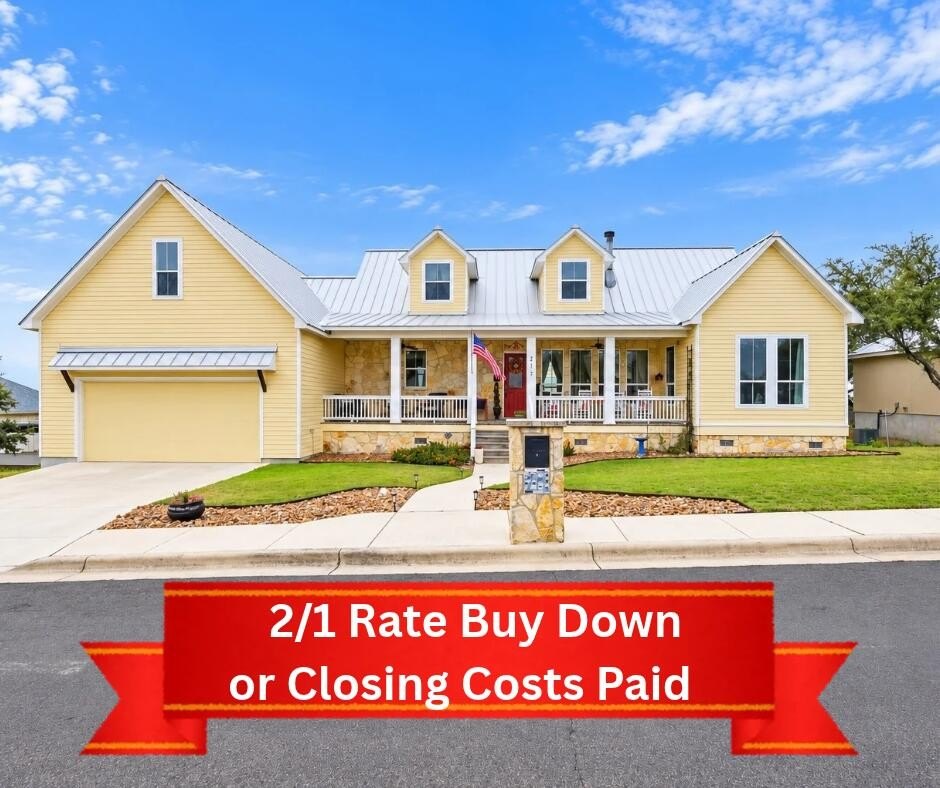
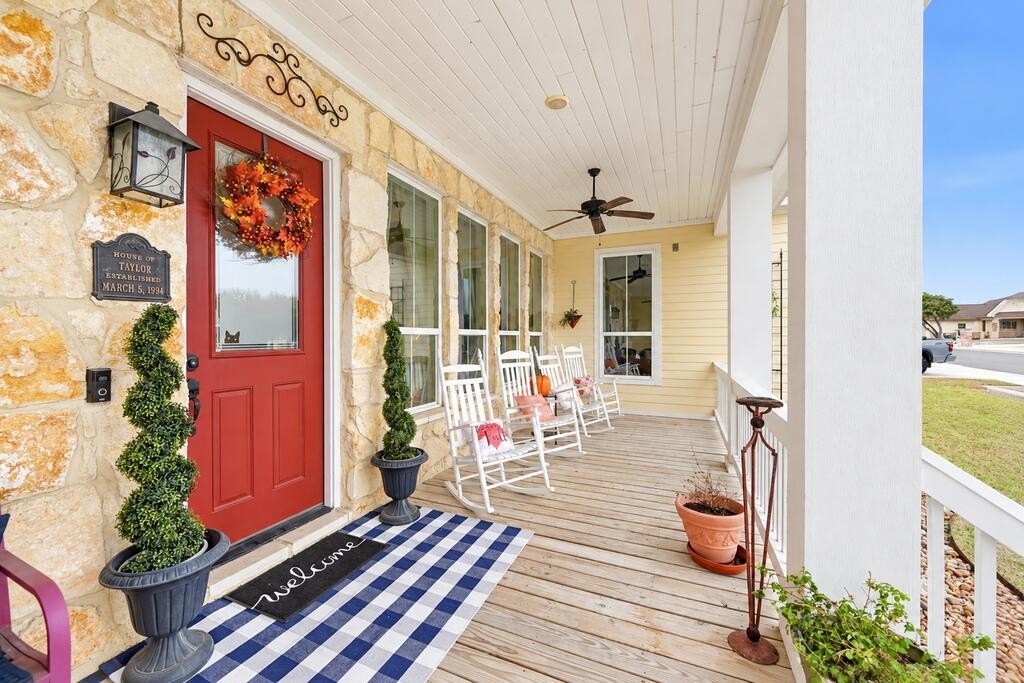
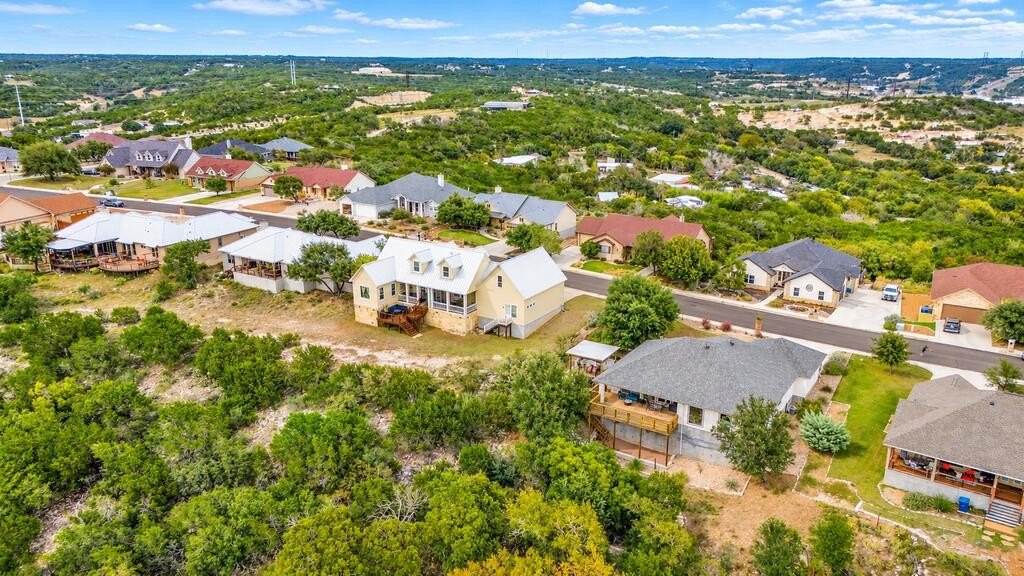
[[800]]217 E Yorktown Blvd is listed for sale at 749,999. The Single Family property has 3 bedrooms, 3 Full Bathrooms, 3052 square feet, and was built in 2018. The lot size is 22433.4 Square feet.[[500]]BREATHTAKING HILL COUNTRY VIEWS TIMELESS CHARM! OPEN HOUSE Fri Nov 6th from 4-7, Sat Sun from 11-5! Seller Offering a 2/1 Rate Buy Down or Closing Costs Paid!!! Welcome to 217 Yorktown Blvd, a beautiful 3-bedroom, 3-bath home offering 3,052 sq. ft. of thoughtfully designed living space in Kerrville! From the inviting front porch to the picturesque Hill Country setting, this home delivers comfort, character, and versatility. The main level features a spacious primary suite and secondary bedroom for convenient everyday living. Upstairs, discover an incredible private suite complete with its own living room, bedroom, full bathroom, and walk-in closet, perfect for extended family, guests, or a private retreat! Enjoy generous living and entertaining spaces, abundant natural light, and charming architectural details throughout. Need space for hobbies, projects, or extra storage? The workshop adds even more functionality! Step outside and soak in the scenic Hill Country views and peaceful surroundings. With its flexible floor plan, inviting outdoor spaces, and exceptional setting, this Kerrville gem is one you dont want to miss!
BREATHTAKING HILL COUNTRY VIEWS & TIMELESS CHARM! OPEN HOUSE Fri Nov 6th from 4-7, Sat & Sun from 11-5! Seller Offering a 2/1 Rate Buy Down or Closing Costs Paid!!! Welcome to 217 Yorktown Blvd, a beautiful 3-bedroom, 3-bath home offering 3,052 sq. ft. of thoughtfully designed living space in Kerrville! From the inviting front porch to the picturesque Hill Country setting, this home delivers comfort, character, and versatility. The main level features a spacious primary suite and secondary bedroom for convenient everyday living. Upstairs, discover an incredible private suite complete with its own living room, bedroom, full bathroom, and walk-in closet, perfect for extended family, guests, or a private retreat! Enjoy generous living and entertaining spaces, abundant natural light, and charming architectural details throughout. Need space for hobbies, projects, or extra storage? The workshop adds even more functionality! Step outside and soak in the scenic Hill Country views and peaceful surroundings. With its flexible floor plan, inviting outdoor spaces, and exceptional setting, this Kerrville gem is one you don''t want to miss!
Disclaimer: Lot configuration and dimensions are estimates, not based on personal knowledge and come from a third party (Digital Map Products); therefore, you should not rely on the estimates and perform independent confirmation as to their accuracy
View neighborhood information
Ready to Sell your Home?
Request a complimentary home selling analysis featuring recently sold properties, market trends, home valuations and a personalized market update.
School information is computer generated and may not be accurate or current. Buyer must independently verify and confirm enrollment. Please contact the school district to determine the schools to which this property is zoned.







 Just listed
 Currency converter





 Share


 Erase note
 You currently have no custom folders